
BEDS3
BATHS1 full 1 partial
SQUARE FEET1,176
MLS#5262003
STATUSActive
PROPERTY TYPEResidential - Single Family
SCHOOLSolon City
Property Description
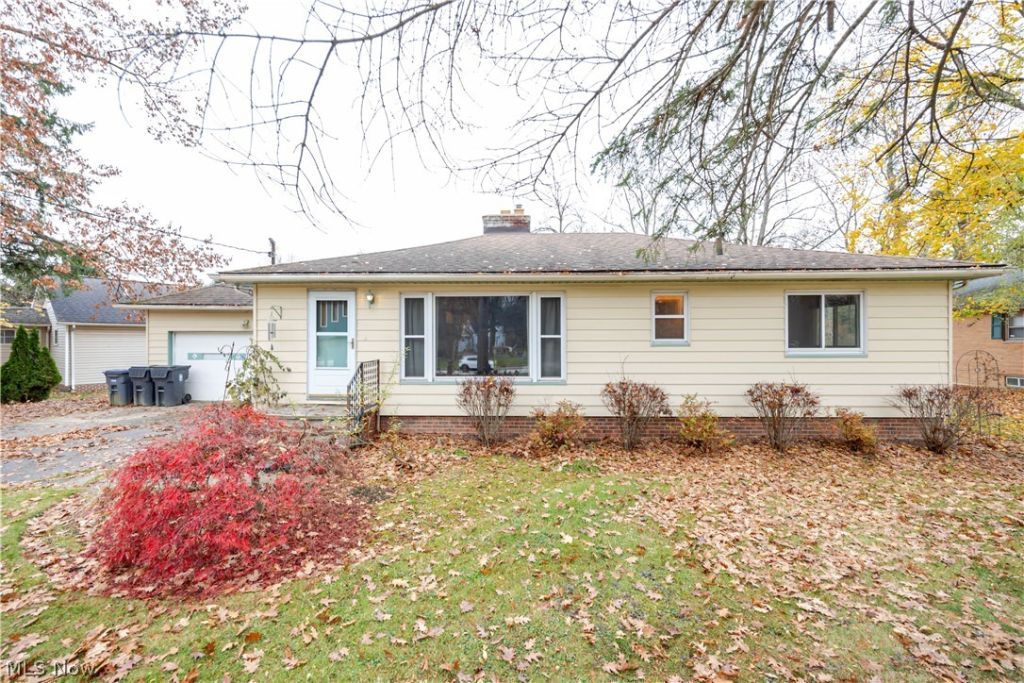
Opportunity awaits in Solon! Situated on nearly an acre, this 3-bedroom, 1.5-bath ranch with a full basement and attached 2 car garage offers plenty of potential for buyers looking to renovate, restore, and make a home their own. This property presents a wonderful opportunity to bring fresh ideas and new life to an established home in the highly desirable Solon School District. The generous lot offers plenty of space for outdoor living, gardening, entertaining, or simply enjoying the privacy of nearly an acre. Whether you're an investor searching for your next project or a buyer with a vision for transforming a property into something special, this home offers a unique opportunity to create something truly your own. Bring your imagination and explore the possibilities at 34105 Pettibone Road!
Property Features
Property Type: Residential - Single Family
Basement: Yes
Basement: Partially Finished, Sump Pump, Unfinished
Cooling: Central Air
Fireplaces: 1
Garage: 2
Heating: Forced Air
Home Style: Ranch
Lot Size: 0.92 Acres
Roof Type: Shingle
Stories: 1.0
Taxes: $4,533 / year
Year Built: 1959
Feature Descriptions
Appliances: Dryer, Range, Refrigerator, Washer
Exterior: Aluminum Siding, Vinyl Siding
Fireplace: Wood Burning
Lot: Back Yard, Front Yard
Parcel#: 956-04-024
Parking: Driveway
Patio/Porch: Patio
Sewer: None
Utilities: Sewer Not Available
Water: Public
Room Sizes
Laundry: N D x N D Level - Lower
Primary Bathroom: N D x N D Level - First
Bathroom: N D x N D Level - First
Bonus Room: N D x N D Level - Lower
Living Room: N D x N D Level - First
Kitchen: N D x N D Level - First
Family Room: 29 x 12 Level - Lower
Dining Room: N D x N D Level - First
Primary Bedroom: N D x N D Level - First
Bedroom: N D x N D Level - First
Bedroom: N D x N D Level - First
Local Schools
School District: Solon City
Listed By / Shown By
Listed By
Agency Name: Century 21 Homestar
Agency Contact: thomas@haywoodhomesales.com, 216-258-5702
Shown By
Agency Title: DeHOFF REALTORS
Agency Phone: 330-499-8153
Estimate Your Payment
Estimated Payment
$ 1,272.05 per month $838.91 Principal & Interest $377.75 Property Tax $55.39 Homeowner's Insurance
34105 Pettibone | MLS# 5262003
This single family home located at 34105 Pettibone , Solon, OH 44139 is currently listed for sale with an asking price of $189,900. This property was built in 1959 and has 3 bedrooms and 1 full and 1 partial baths with 1176 sq. ft. Pettibone is located within the Solon City school district. Search Solon real estate on www.dehoff.com today.