
BEDS3
BATHS1 full 1 partial
SQUARE FEET1,521
MLS#5234981
STATUSActive
PROPERTY TYPEResidential - Single Family
SUBDIVISIONPeasedale Allotment
SCHOOLLorain City
Property Description
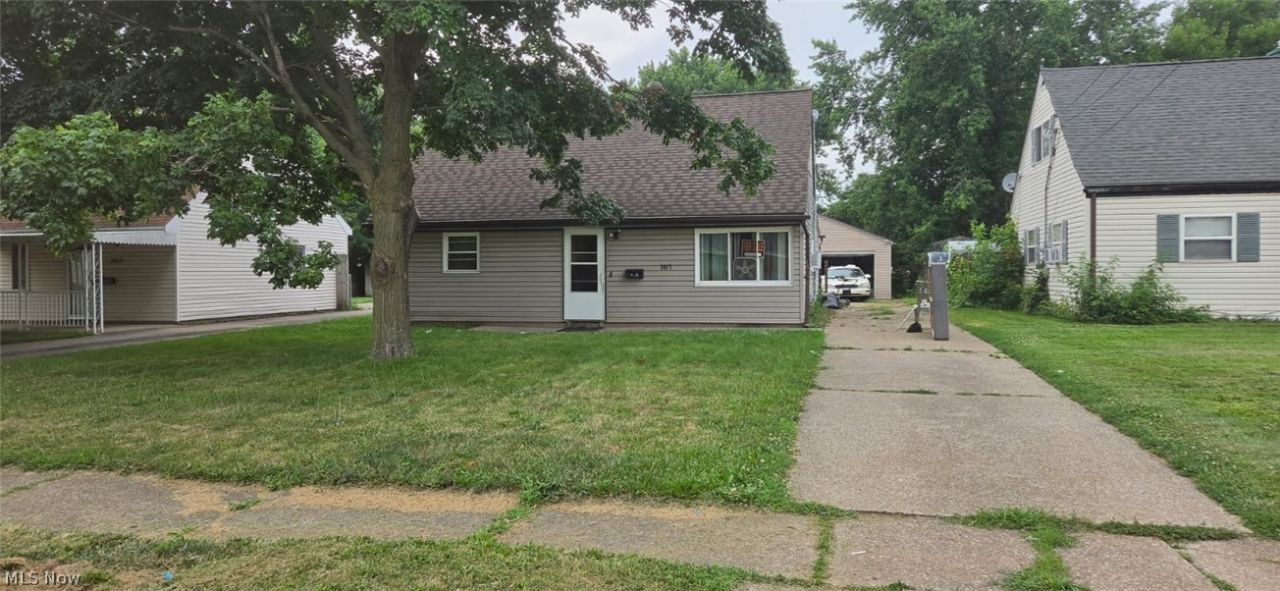
Opportunity awaits at this spacious 4-bedroom, 2-bath Cape Cod in Lorain! Offering approximately 1,521 sq. ft. of living space, this home provides plenty of room and a flexible layout for an owner-occupant or investor looking for their next project. Public records indicate a finished attic, living room and family room, giving the home more space than you might expect from the curb. Inside, you'll find a generously sized living area, updated flooring in portions of the home, and a kitchen featuring blue cabinetry, ample cabinet space and a gas range. The home offers four bedrooms and two baths per county records, providing a strong footprint for renovation and future value. Outside, the property sits on an approximately 50 x 140 lot (.16 acre) with a long driveway leading to a detached 2-car, 528 sq. ft. garage. Vinyl siding and a mostly level yard add to the property's potential. City water and sewer, gas heat, and a crawlspace foundation round out the home's features. This a great opportunity for an investor, renovator, or buyer looking to build equity. With 1,521 sq. ft., four bedrooms, two baths and a 2-car garage at $125,000, there is plenty here to work with. Bring your ideas and make this one your own!
Property Features
Property Type: Residential - Single Family
Basement: None
Cooling: None
Garage: 2
Heating: Baseboard, Electric, Other
Home Style: Ranch
Lot Size: 0.16 Acres
Roof Type: Asphalt, Fiberglass
Stories: 1.0
Taxes: $1,439 / year
Year Built: 1954
Feature Descriptions
Exterior: Vinyl Siding
Fencing: Full, Wood
Parcel#: 03-00-046-108-022
Parking: Detached, Garage, Paved
Sewer: Public Sewer
Water: Public
Room Sizes
Bedroom: 11 x 9 Level - First
Bedroom: 13 x 9 Level - First
Additl. Living Suite: 14 x 12 Level - Second
Primary Bedroom: 14 x 13 Level - Second
Kitchen: 15 x 16 Level - First
Living Room: 18 x 11 Level - First
Family Room: 30 x 14 Level - First
Local Schools
School District: Lorain City
Listed By / Shown By
Listed By
Agency Name: Real of Ohio
Agency Contact: Tom@GaruccioGroup.com, 440-754-7449
Shown By
Agency Title: DeHOFF REALTORS
Agency Phone: 330-499-8153

Estimate Your Payment
Estimated Payment
$ 708.58 per month $552.20 Principal & Interest $119.92 Property Tax $36.46 Homeowner's Insurance
3417 G Street | MLS# 5234981
This single family home located at 3417 G Street , Lorain, OH 44052 is currently listed for sale with an asking price of $125,000. This property was built in 1954 and has 3 bedrooms and 1 full and 1 partial baths with 1521 sq. ft. G Street is located in the Peasedale Allotment subdivision within the Lorain City school district. Search Peasedale Allotment real estate on www.dehoff.com today.