
BEDS3
BATHS2 full 1 partial
SQUARE FEET2,520
MLS#5233775
STATUSActive
PROPERTY TYPEResidential - Single Family
SUBDIVISIONWhitewood Resub No3
SCHOOLWilloughby-Eastlake - 4309
Property Description
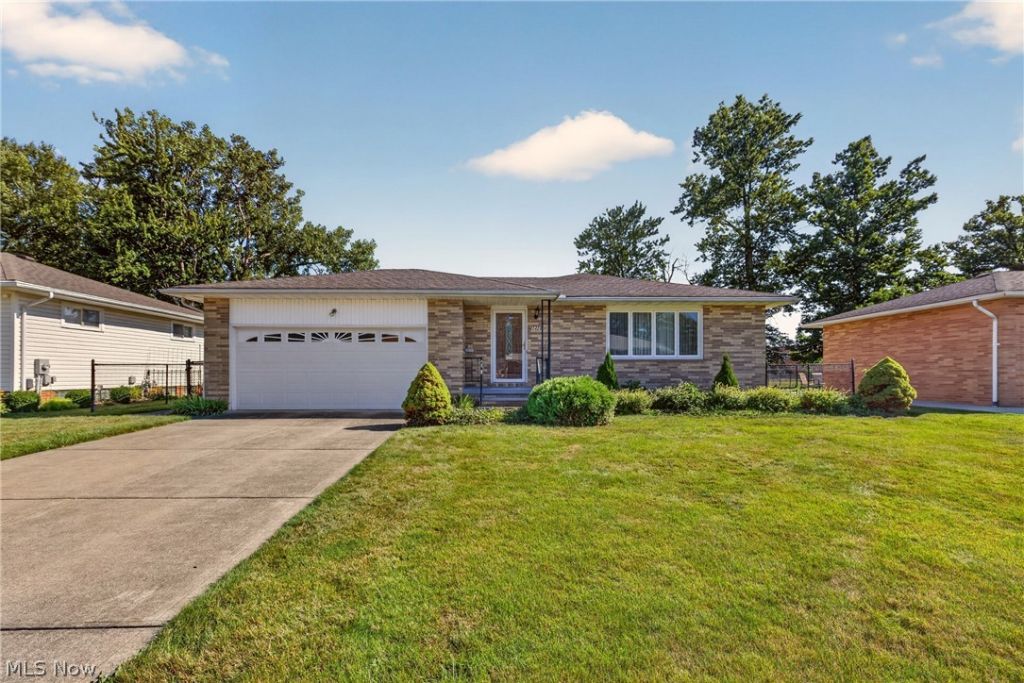
Welcome to this maticulously-maintained ranch! The main level features beautiful hardwood floors throughout. The living room and dining area are open and spacious for entertaining. Three generous bedrooms, a newly updated full bath with walk in shower, plus a convenient half bath for guests complete the first floor. The lower level almost doubles the living space with an additional full kitchen, full bath and large recreation room featuring a bar for entertaining, ample storage along with the laundry room and work bench room. Outside, enjoy a fenced backyard with a large concrete patio, shed, and views of Eastlake North Carter Stadium. A spacious two-car garage adds to the home's practicality. schedule your private showing today! Ohio State Water Proofing transferrable warranty. Point of sale inspection has been scheduled.
Property Features
Property Type: Residential - Single Family
Basement: Yes
Cooling: Central Air
Garage: 2 car attached
Heating: Forced Air, Gas
Home Style: Ranch
Lot Size: 0.21 Acres
Roof Type: Asphalt, Fiberglass
Stories: 1.0
Taxes: $4,106 / year
Year Built: 1975
Feature Descriptions
Days on Site: 4
Exterior: Brick
Fencing: Chain Link
Laundry: In Basement
Parcel#: 34-A-014-U-00-018-0
Parking: Attached, Garage
Patio/Porch: Patio, Terrace
Sewer: Public Sewer
Water: Public
Room Sizes
Primary Bedroom: 14 x 12 Level - First
Bedroom: 11 x 11 Level - First
Laundry: 13 x 23 Level - Lower
Recreation: 13 x 35 Level - Lower
Bathroom: N D x N D Level - Lower
Bathroom: 4 x 6 Level - First
Bathroom: 8 x 8 Level - First
Living Room: 21 x 11 Level - First
Bedroom: 11 x 12 Level - First
Dining Room: 10 x 10 Level - First
Kitchen: 10 x 17 Level - First
Kitchen: 14 x 9 Level - Lower
Local Schools
School District: Willoughby-Eastlake - 4309
Listed By / Shown By
Listed By
Agency Name: HomeSmart Real Estate Momentum LLC
Agency Contact: yvonneleducrealtor@gmail.com, 440-667-7510
Shown By
Agency Title: DeHOFF REALTORS
Agency Phone: 330-499-8153

Estimate Your Payment
Estimated Payment
$ 1,471.93 per month $1,059.79 Principal & Interest $342.17 Property Tax $69.97 Homeowner's Insurance
34260 Glen Drive | MLS# 5233775
This single family home located at 34260 Glen Drive, Eastlake, OH 44095 is currently listed for sale with an asking price of $239,900. This property was built in 1975 and has 3 bedrooms and 2 full and 1 partial baths with 2520 sq. ft. Glen Drive is located in the Whitewood Resub No3 subdivision within the Willoughby-Eastlake - 4309 school district. Search Whitewood Resub No3 real estate on www.dehoff.com today.