
BEDS3
BATHS2 full
SQUARE FEET1,892
MLS#5239174
STATUSActive
PROPERTY TYPEResidential - Single Family
SCHOOLPlain Local
Property Description
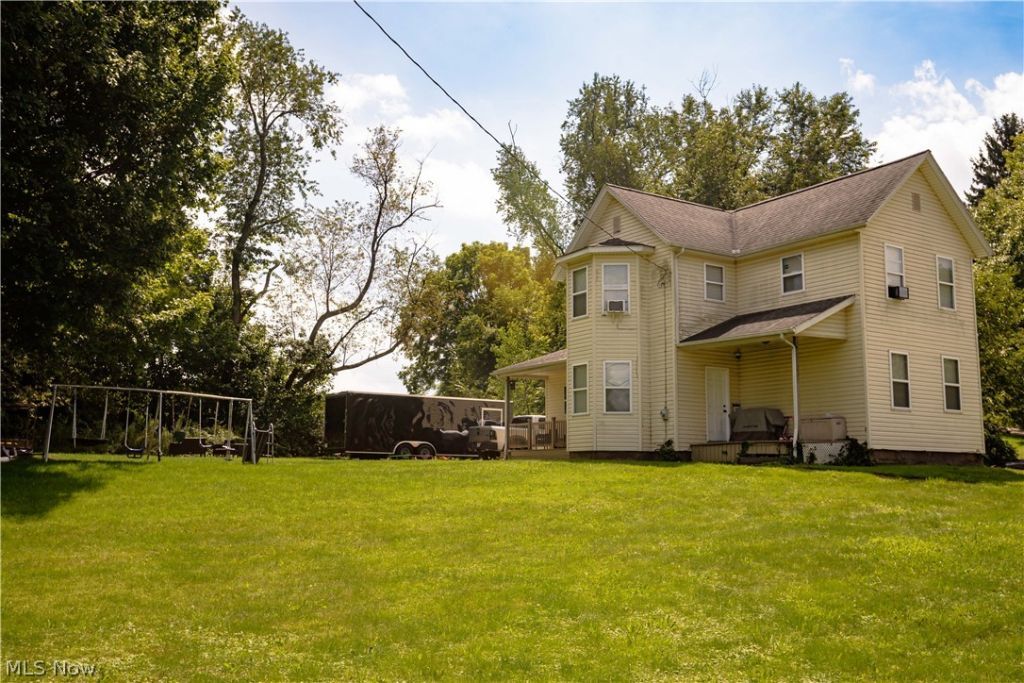
Enjoy the feeling of living in the country while being close to everything you need in this 3 or 4 bedroom home sitting on a .57 acre lot in Plain Local School District. The main level features an open floor plan with a big kitchen that's open to the formal dining room. There is a nice sized living room, a bedroom, an updated full bathroom and a 1st floor laundry room rounding out the main level. Upstairs features a spacious primary bedroom with a private full updated bathroom, another large bedroom and a small bonus room that could be a 4th bedroom or home office. There is a full basement offering plenty of room for storage while having a forced air furnace and heat pump/central air. This is an older home with all of the charm and character while having today's recent updates including vinyl siding, vinyl replacement windows, LVT flooring on the main level, updated kitchen and baths, 1st floor laundry room, storage shed and more.
Property Features
Property Type: Residential - Single Family
Basement: Yes
Basement: Crawl Space, Full, Unfinished, Sump Pump
Cooling: Central Air, Heat Pump
Heating: Forced Air, Heat Pump, Propane
Home Style: Conventional
Lot Size: 0.57 Acres
Roof Type: Asphalt, Fiberglass
Stories: 2.0
Taxes: $1,109 / year
Year Built: 1890
Feature Descriptions
Appliances: Dishwasher, Range, Refrigerator
Days on Site: 50
Exterior: Vinyl Siding
Laundry: Main Level, Laundry Room
Parcel#: 00306145
Parking: Driveway
Patio/Porch: Front Porch, Patio
Sewer: Septic Tank
Water: Well
Room Sizes
Living Room: 15 x 15 Level - First
Laundry: 6 x 11 Level - First
Bonus Room: 7 x 11 Level - Second
Bedroom: 9 x 11 Level - First
Bedroom: 13 x 15 Level - Second
Primary Bedroom: 15 x 16 Level - Second
Dining Room: 16 x 16 Level - First
Kitchen: 12 x 15 Level - First
Local Schools
School District: Plain Local
Listed By / Shown By
Listed By
Agency Name: Cutler Real Estate
Agency Contact: sneisel@cutlerhomes.com, 330-323-4979
Shown By
Agency Title: DeHOFF REALTORS
Agency Phone: 330-499-8153

Estimate Your Payment
Estimated Payment
$ 963.17 per month $816.82 Principal & Interest $92.42 Property Tax $53.93 Homeowner's Insurance
3438 Columbus Road Ne | MLS# 5239174
This single family home located at 3438 Columbus Road Ne, Canton, OH 44705 is currently listed for sale with an asking price of $184,900. This property was built in 1890 and has 3 bedrooms and 2 full baths with 1892 sq. ft. Columbus Road Ne is located within the Plain Local school district. Search Canton real estate on www.dehoff.com today.