
BEDS4
BATHS2 full 1 partial
SQUARE FEET2,374
MLS#5238414
STATUSActive
PROPERTY TYPEResidential - Single Family
SUBDIVISIONWicker Creek
SCHOOLPlain Local
Property Description
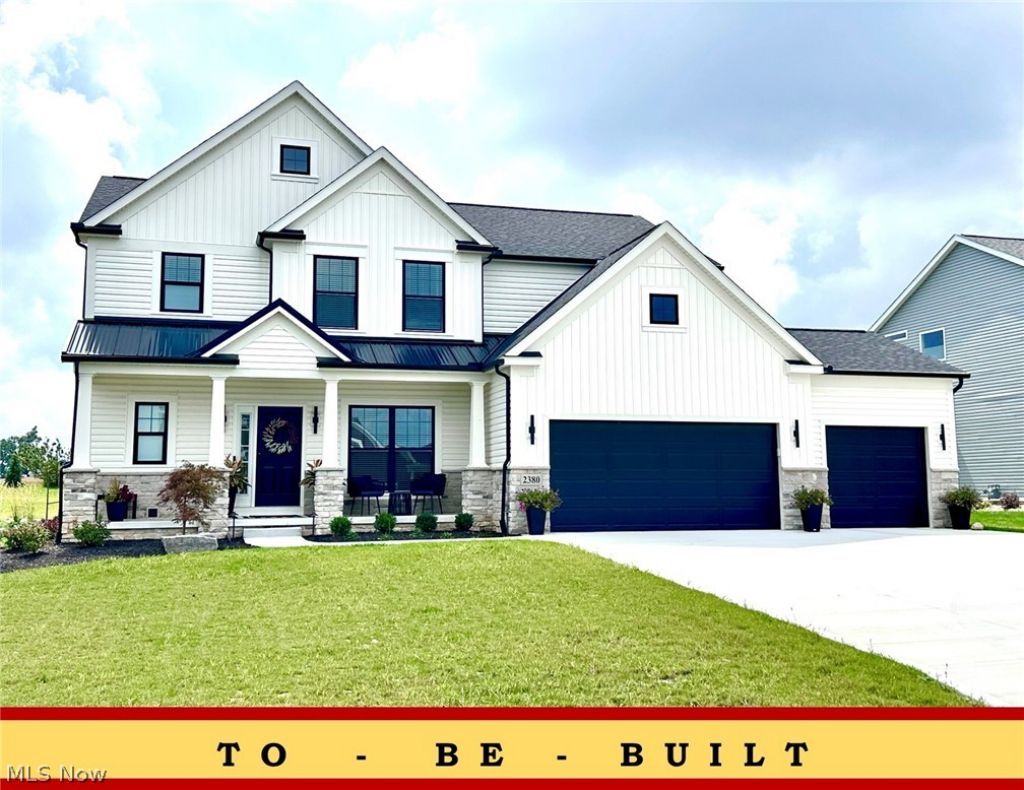
The Santa Clara Plan - *READY TO BUILD* (currently vacant homesites available) Two-Story Great Room, oversized windows, opt in for the fireplace w/ multi-designs and full 2-sty stone. 16' x 10' Breakfast Room Option, Deck, covered deck or patio options. Eat-at Island Design, Granite or Cambria Quartz tops & kitchen cabinets & backsplash customizations. 1st floor Flex space lends to a perfect home office. Opt 5' Custom Shoe Bench Detail w/ Cabinetry/shelving. The 2nd floor Owner's Suite(cathedral option) w/ Walk-In Closet. Owner's Bathroom; double-bowl vanity w/make up counter, Large Soaking-Tub & Separate Custom Tiled Shower options. Opt 2nd Floor Laundry Room. 3-Car Garage Option on select sites. Full Basement ready to be finished! We'll help create a home that fits your lifestyle and your budget. Starting price includes the base Santa Clara Plan and a base homesite. Lot premiums, upgraded finishes, optional features, and custom modifications are additional. Schedule your private design consultation today. Model Home: 2693 Ledgestone Drive NW, Uniontown. Photos may depict optional features not included in the base price. Pricing, specifications, and availability are subject to change prior to an accepted purchase agreement. No tax info available.
Property Features
Property Type: Residential - Single Family
Basement: Yes
Basement: Full
Cooling: Central Air
Fireplaces: 1
Garage: 3 car attached
Heating: Forced Air, Fireplace(s), Gas
Home Style: Colonial, Other
Lot Size: 0.34 Acres
Roof Type: Asphalt, Fiberglass
Stories: 2.0
Taxes: $100 / year
Feature Descriptions
Estimated Active Date: 2026-08-20
Exterior: Aluminum Siding, Stone, Vinyl Siding
Fireplace: Gas
HOA: Yes
HOA Fee: 250/ Annually
Parcel#: 10020589
Parking: Attached, Drain, Electricity, Garage, Garage Door Opener, Paved, Water Available
Patio/Porch: Porch
Sewer: Public Sewer
Water: Public
Local Schools
School District: Plain Local
Listed By / Shown By
Listed By
Agency Name: High Point Real Estate Group
Agency Contact: jason_speight@yahoo.com, 330-715-2644
Shown By
Agency Title: DeHOFF REALTORS
Agency Phone: 330-499-8153

Estimate Your Payment
Estimated Payment
$ 1,806.81 per month $1,687.09 Principal & Interest $8.33 Property Tax $111.39 Homeowner's Insurance
3448 Wicker Street Ne | MLS# 5238414
This single family home located at 3448 Wicker Street Ne, Canton, OH 44721 is currently listed for sale with an asking price of $381,900. This property has 4 bedrooms and 2 full and 1 partial baths with 2374 sq. ft. Wicker Street Ne is located in the Wicker Creek subdivision within the Plain Local school district. Search Wicker Creek real estate on www.dehoff.com today.