
BEDS3
BATHS2 full
SQUARE FEET1,260
MLS#5239493
STATUSActive
PROPERTY TYPEResidential - Single Family
SUBDIVISIONDover
SCHOOLNorth Olmsted City
Property Description
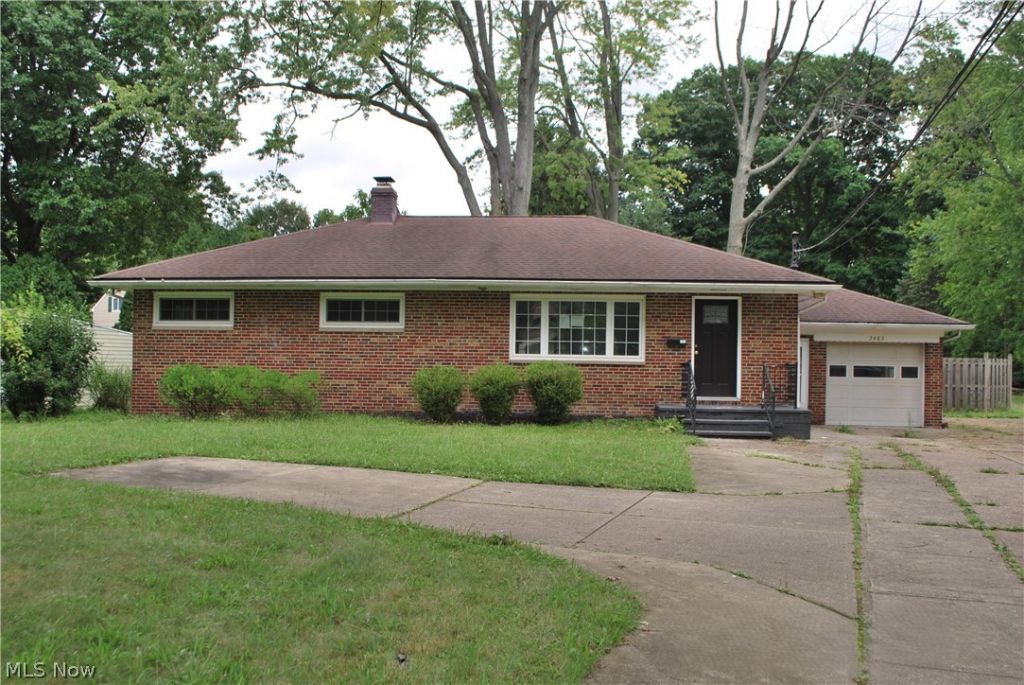
Brick 3-Bedroom Ranch situated on a 1+ acre lot! Features an attached 1-car garage, wide turnaround concrete driveway with loads of parking, and an attached sunroom overlooking the private backyard. Partially finished basement with fireplace offers additional living space.
Property Features
Property Type: Residential - Single Family
Basement: Yes
Basement: Partially Finished
Cooling: Central Air
Fireplaces: 1
Garage: 1 car attached
Heating: Forced Air
Home Style: Ranch
Lot Size: 1.02 Acres
Roof Type: Asphalt, Fiberglass
Stories: 1.0
Taxes: $6,277 / year
Year Built: 1953
Feature Descriptions
Appliances: Dryer, Dishwasher, Microwave, Range, Washer
Exterior: Brick
Fireplace: Basement
Laundry: In Basement
Parcel#: 231-10-013
Parking: Attached, Garage
Patio/Porch: Enclosed, Patio, Porch
Sewer: Public Sewer
Water: Public
Local Schools
School District: North Olmsted City
Listed By / Shown By
Listed By
Agency Name: Westway Realty
Agency Contact: 216-941-7600, drewvaneck@gmail.com
Shown By
Agency Title: DeHOFF REALTORS
Agency Phone: 330-499-8153

Estimate Your Payment
Estimated Payment
$ 1,535.58 per month $949.79 Principal & Interest $523.08 Property Tax $62.71 Homeowner's Insurance
3463 Clague Road | MLS# 5239493
This single family home located at 3463 Clague Road , North Olmsted, OH 44070 is currently listed for sale with an asking price of $215,000. This property was built in 1953 and has 3 bedrooms and 2 full baths with 1260 sq. ft. Clague Road is located in the Dover subdivision within the North Olmsted City school district. Search Dover real estate on www.dehoff.com today.