
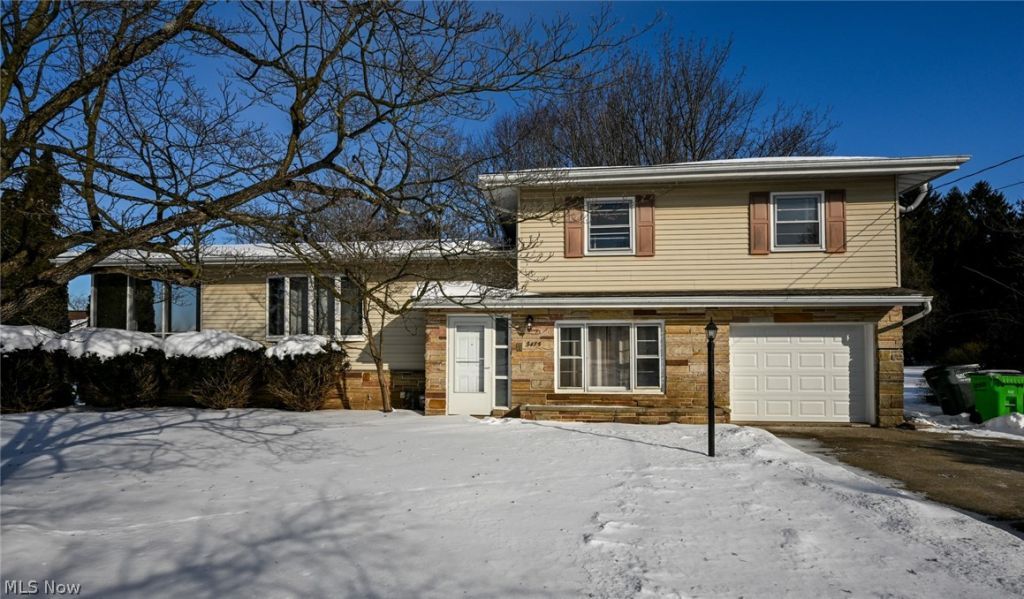
BEDS3
BATHS1 full 1 partial
SQUARE FEET1,980
MLS#5185827
STATUSActive
PROPERTY TYPEResidential - Single Family
SCHOOLLake Local
Property Description
Welcome home to this beautifully updated 3-bedroom, 2-bath split-level home in the sought-after Lake Local School District! Hardwood floors create a warm and welcoming feel, while the spacious kitchen serves as the heart of the home?perfect for hosting family and friends. The updated bathroom adds a touch of modern style, while the inviting sunroom provides the perfect place to relax year-round. Step outside to a wrap-around deck overlooking the large backyard?ideal for gatherings, outdoor dining, or peaceful evenings at home. The finished lower level offers flexible space for a family room, home office, or play area to fit your lifestyle. Move-in ready and conveniently located near schools, shopping, and dining, this home truly has it all. Schedule your private showing today!
Property Features
Property Type: Residential - Single Family
Basement: Yes
Basement: Partially Finished, Sump Pump
Cooling: Ceiling Fan(s), Wall/Window Unit(s)
Garage: 1 car attached
Heating: Baseboard
Home Style: Split Level
Lot Size: 0.65 Acres
Roof Type: Shingle
Stories: 2.0
Taxes: $3,064 / year
Year Built: 1962
Feature Descriptions
Days on Site: 179
Exterior: Brick
Fencing: Partial
Laundry: In Basement
Parcel#: 02200052
Parking: Attached, Garage
Patio/Porch: Deck, Wrap Around
Sewer: Septic Tank
Water: Public
Room Sizes
Family Room: 11 X 20 Level - Lower
Family Room: 18 X 12 Level - First
Kitchen: 12 X 11 Level - First
Bedroom: 12 X 11 Level - Second
Bedroom: 11 X 10 Level - Second
Primary Bedroom: 14 X 11 Level - Second
Dining Room: 11 X 11 Level - First
Local Schools
School District: Lake Local
Listed By / Shown By
Listed By
Agency Name: Keller Williams Chervenic Rlty
Agency Contact: taliavu@kw.com, 330-949-8988
Shown By
Agency Title: DeHOFF REALTORS
Agency Phone: 330-499-8153

Estimate Your Payment
Estimated Payment
$ 1,479.75 per month $1,148.58 Principal & Interest $255.33 Property Tax $75.83 Homeowner's Insurance
3475 Heckman Street Nw | MLS# 5185827
This single family home located at 3475 Heckman Street Nw, Uniontown, OH 44685 is currently listed for sale with an asking price of $260,000. This property was built in 1962 and has 3 bedrooms and 1 full and 1 partial baths with 1980 sq. ft. Heckman Street Nw is located within the Lake Local school district. Search Uniontown real estate on www.dehoff.com today.