
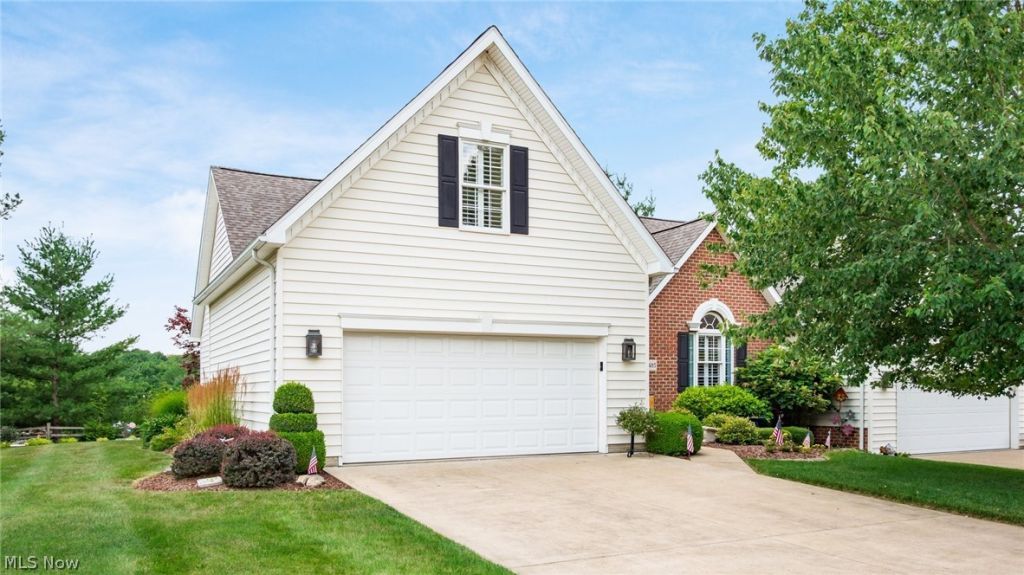
BEDS4
BATHS3 full 1 partial
SQUARE FEET2,908
MLS#5225477
STATUSActive
PROPERTY TYPEResidential - Condominium
SUBDIVISIONAshton Woods Condo
SCHOOLWest Muskingum Local
Property Description
Welcome to this beautifully appointed home filled with natural light and thoughtful design. The main level features a huge owner's suite with his-and-her closets and a relaxing soaking tub, along with the convenience of a first-floor laundry. The kitchen shines with quartz countertops, and the 4-season sunroom opens to an inviting patio perfect for morning coffee or evening unwinding. Upstairs, a finished in-law suite/bedroom or private office includes its own full bath, offering exceptional flexibility. The partially finished basement adds even more living space with two additional bedrooms, a full bath, and a large storage area. Tastefully decorated and exceptionally appealing, this home blends comfort, style, and smart functionality throughout.
Property Features
Property Type: Residential - Condominium
Basement: Yes
Basement: Full, Partially Finished, Sump Pump
Cooling: Ceiling Fan(s)
Fireplaces: 1
Garage: 2
Heating: Forced Air, Gas
Home Style: Conventional
Roof Type: Shingle
Stories: 2.0
Taxes: $3,632 / year
Year Built: 2002
Amenities
Bookcases
Built-in Features
Tray Ceiling(s)
Cathedral Ceiling(s)
Eat-in Kitchen
His and Hers Closets
Multiple Closets
Open Floorplan
Soaking Tub
Bar
Walk-In Closet(s)
Feature Descriptions
Appliances: Dryer, Dishwasher, Range, Refrigerator, Water Softener, Washer
Exterior: Brick, Vinyl Siding
Fireplace: Gas
HOA: Yes
HOA Fee: 925/ Quarterly
Laundry: Main Level
Parcel#: 17-24-01-68-550
Parking: Concrete
Security: Security System
Sewer: Public Sewer
Water: Public
Local Schools
School District: West Muskingum Local
Listed By / Shown By
Listed By
Agency Name: Lepi & Associates
Agency Contact: 740-455-3730, blepi@lepirealestate.com
Shown By
Agency Title: DeHOFF REALTORS
Agency Phone: 330-499-8153

Estimate Your Payment
Estimated Payment
$ 2,539.58 per month $2,098.37 Principal & Interest $302.67 Property Tax $138.54 Homeowner's Insurance
3485 Regans Way | MLS# 5225477
This condo located at 3485 Regans Way , Zanesville, OH 43701 is currently listed for sale with an asking price of $475,000. This property was built in 2002 and has 4 bedrooms and 3 full and 1 partial baths with 2908 sq. ft. Regans Way is located in the Ashton Woods Condo subdivision within the West Muskingum Local school district. Search Ashton Woods Condo real estate on www.dehoff.com today.