
BEDS3
BATHS2 full
SQUARE FEET1,213
MLS#5255199
STATUSActive
PROPERTY TYPEResidential - Single Family
SCHOOLYoungstown City
Property Description
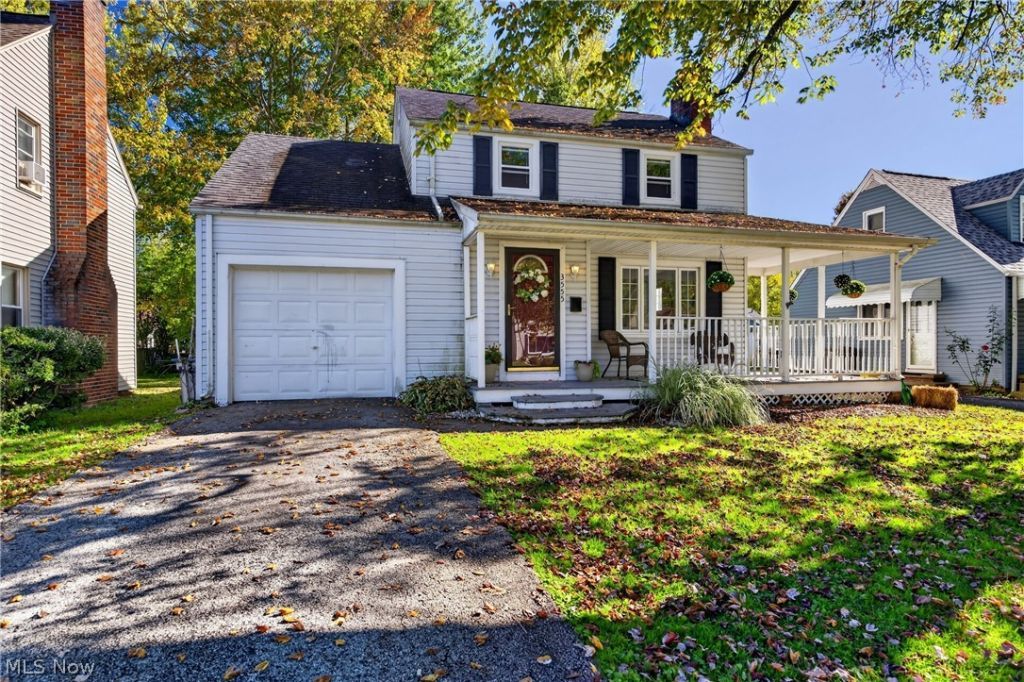
PARKSIDE PERFECTION and MOVE-IN READY! Gatherings are sure to happen from the large, beautiful front porch throughout each room of the main level, and straight out to the private back yard deck, patio and fire pit area. Many family memories have been made in the cozy livingroom with fireplace. The feel of an open living space leading into the eat-in kitchen makes family gatherings easy, with a bonus family room at the back of the house for extra seating area or separate conversation space. Continue the tradition of the many Sunday BBQ's on the large deck in the back yard! The house is listed as a 1 bathroom home, but there is an additional bathroom in the basement for the needs of today's action packed lifestyles. This beautiful traditional style home is minutes away from Mill Creek Park, with scenic gorge views, nature trails, rocky stream beds, waterfalls and historic sites. Situated in the Lanterman?s Mill area, this traditional-style home is ready to be explored. Schedule a private showing today to see all this charming home has to offer.
Property Features
Property Type: Residential - Single Family
Basement: Yes
Basement: Full
Cooling: Central Air
Fireplaces: 1
Garage: 1 car attached
Heating: Forced Air, Gas
Home Style: Traditional
Lot Size: 0.17 Acres
Roof Type: Asphalt
Stories: 2.0
Taxes: $1,450 / year
Year Built: 1940
Amenities
Breakfast Bar
Ceiling Fan(s)
Chandelier
Eat-in Kitchen
His and Hers Closets
Multiple Closets
Storage
Natural Woodwork
Fire Pit
Private Yard
Feature Descriptions
Community Features: Park
Exterior: Vinyl Siding
Fencing: Wood
Fireplace: Gas Log, Living Room
Laundry: In Basement
Lot: Few Trees
Parcel#: 53-132-0-229.00-0
Parking: Attached, Driveway, Garage
Patio/Porch: Deck, Front Porch, Patio, Wrap Around
Sewer: Public Sewer
Water: Public
Window: Double Pane Windows
Local Schools
School District: Youngstown City
Listed By / Shown By
Listed By
Agency Name: Berkshire Hathaway HomeServices Stouffer Realty
Agency Contact: shenley@tprsold.com, 330-559-6913
Shown By
Agency Title: DeHOFF REALTORS
Agency Phone: 330-499-8153

Estimate Your Payment
Estimated Payment
$ 808.39 per month $644.97 Principal & Interest $120.83 Property Tax $42.58 Homeowner's Insurance
3555 Dover Road | MLS# 5255199
This single family home located at 3555 Dover Road , Youngstown, OH 44511 is currently listed for sale with an asking price of $146,000. This property was built in 1940 and has 3 bedrooms and 2 full baths with 1213 sq. ft. Dover Road is located within the Youngstown City school district. Search Youngstown real estate on www.dehoff.com today.