
BEDS5
BATHS3 full 1 partial
SQUARE FEET3,852
MLS#5252486
STATUSActive
PROPERTY TYPEResidential - Single Family
SUBDIVISIONEly
SCHOOLAkron City
Property Description
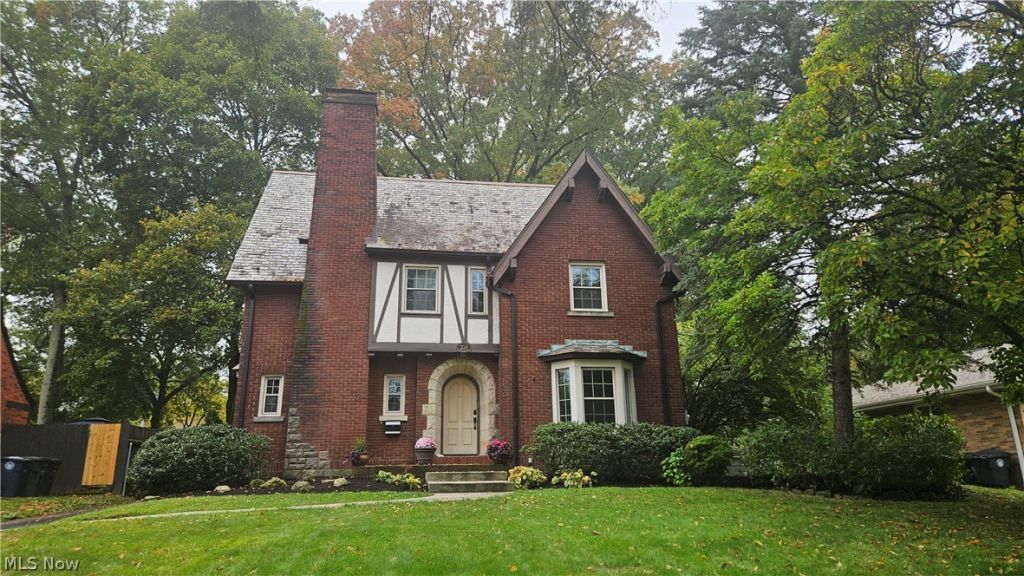
This Tudor home offers the charm & character with very appealing updates throughout. Once inside you'll appreciate the stunning hardwood floors, trim & historical finishes, This is truly 3 full floors of living space. Through the open foyer area & beautiful staircase welcome you! The living room features a spacious w/ stone wood burning fireplace. The back French doors open to the sunny office/den/playroom. The dining room is a great size. The large kitchen w/ eating nook includes all appliances. There is a clothes chute in the pantry closet. Rounding out the 1st floor is a half bath & the mudroom! The 2nd floor has beautiful hall area w/ 3 bedrooms. The owner's suite's a private retreat w/ decorative fireplace. There's a walk-in closet and private bath . The 2 bedrooms are great size w/ ample closets. The 3rd floor has 2 large rooms with full bath. There is a stamped concrete patio perfect for warm weather! You don't want to miss this Akron classic.
Property Features
Property Type: Residential - Single Family
Basement: Yes
Basement: Full, Unfinished
Cooling: Window Unit(s)
Fireplaces: 1
Garage: 2
Heating: Gas, Hot Water, Radiator(s), Steam
Home Style: Colonial, Tudor
Lot Size: 0.26 Acres
Roof Type: Slate
Stories: 3.0
Taxes: $5,317 / year
Year Built: 1924
Amenities
Built-in Features
Ceiling Fan(s)
Chandelier
Entrance Foyer
Eat-in Kitchen
Laminate Counters
Pantry
Natural Woodwork
Walk-In Closet(s)
Private Yard
Storage
Feature Descriptions
Accessibility: None
Appliances: Dishwasher, Disposal, Microwave, Range, Refrigerator
Community Features: Public Transportation
Days on Site: 1
Exterior: Brick, Stucco
Fencing: Back Yard, Full
Fireplace: Living Room, Stone, Wood Burning Stove
Laundry: Laundry Chute, Washer Hookup, Electric Dryer Hookup, In Basement
Lot: Back Yard, City Lot, Front Yard, Wooded
Parcel#: 6805246
Parking: Detached, Garage Faces Front, Garage, Garage Door Opener, Gated, Paved
Patio/Porch: Patio, Porch
Sewer: Public Sewer
View: Neighborhood
Water: Public
Window: Wood Frames
Room Sizes
Bedroom: 14 x 12 Level - Second
Additl. Living Suite: 12 x 11 Level - First
Living Room: 24 x 14 Level - First
Office: 13 x 12 Level - Third
Primary Bedroom: 18 x 13 Level - Second
Mud Room: 9 x 7 Level - First
Bedroom: 18 x 13 Level - Third
Dining Room: 14 x 13 Level - First
Kitchen: 20 x 13 Level - First
Bedroom: 13 x 13 Level - Second
Laundry: N D x N D Level - Lower
Entry/ Foyer: 7 x 4 Level - First
Local Schools
School District: Akron City
Listed By / Shown By
Listed By
Agency Name: Berkshire Hathaway HomeServices Professional Realty
Agency Contact: kyates.gable@gmail.com, 330-328-9189
Shown By
Agency Title: DeHOFF REALTORS
Agency Phone: 330-499-8153

Estimate Your Payment
Estimated Payment
$ 2,279.71 per month $1,722.88 Principal & Interest $443.08 Property Tax $113.75 Homeowner's Insurance
358 Merriman Road | MLS# 5252486
This single family home located at 358 Merriman Road, Akron, OH 44303 is currently listed for sale with an asking price of $390,000. This property was built in 1924 and has 5 bedrooms and 3 full and 1 partial baths with 3852 sq. ft. Merriman Road is located in the Ely subdivision within the Akron City school district. Search Ely real estate on www.dehoff.com today.