
BEDS3
BATHS2 full 1 partial
SQUARE FEET1,893
MLS#5238093
STATUSActive
PROPERTY TYPEResidential - Condominium
SUBDIVISIONPreserve of Hudson
SCHOOLHudson City
Property Description
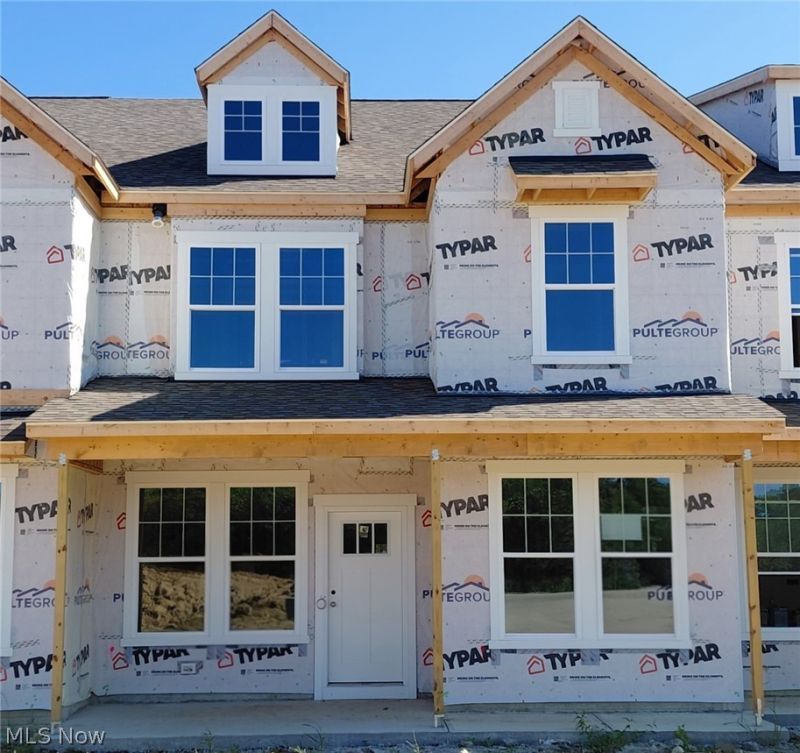
Move & be settled in your stunning brand-new construction home before the holidays! The Preserve of Hudson has your next home under construction now, due for completion in October. Live in the heart of Hudson and be a walk away to all your favorite shops, farmers markets and activities. This home offers a gorgeous gourmet kitchen with built-in appliances and cooktop, a cozy second story loft and generous closets throughout. The owner's suite has a private view of mature trees, a beautiful bathroom and a spacious walk-in closet. Schedule your private tour and learn about any great deals this home may have to offer! Phone: 330-661-1100
Property Features
Property Type: Residential - Condominium
Cooling: Central Air
Garage: 2 car attached
Heating: Forced Air, Gas
Roof Type: Asphalt
Stories: 2.0
Taxes: $0 / year
Year Built: 2026
Feature Descriptions
Appliances: Built-In Oven, Cooktop, Dishwasher, Disposal, Microwave
Community Features: Street Lights, Sidewalks
Exterior: Batts Insulation, Blown-In Insulation, Frame, Shake S
HOA: Yes
HOA Fee: 295/ Monthly
Laundry: Washer Hookup, Electric Dryer Hookup, Laundry Room, Laundry Tub, Sink, Upper Level
Parcel#: TBD
Parking: Attached, Driveway, Garage, Garage Door Opener, Garage Faces Rear
Patio/Porch: Covered, Front Porch
Pets Allowed: Yes
Security: Carbon Monoxide Detector(s), Smoke Detector(s)
Sewer: Public Sewer
Water: Public
Local Schools
School District: Hudson City
Listed By / Shown By
Listed By
Agency Name: Keller Williams Chervenic Rlty
Agency Contact: matt.suttle@pulte.com, 330-705-7536
Shown By
Agency Title: DeHOFF REALTORS
Agency Phone: 330-499-8153

Estimate Your Payment
Estimated Payment
$ 2,519.47 per month $2,363.43 Principal & Interest $0.00 Property Tax (data not provided by mls) $156.04 Homeowner's Insurance
36 Paige Lane | MLS# 5238093
This condo located at 36 Paige Lane, Hudson, OH 44236 is currently listed for sale with an asking price of $535,000. This property was built in 2026 and has 3 bedrooms and 2 full and 1 partial baths with 1893 sq. ft. Paige Lane is located in the Preserve of Hudson subdivision within the Hudson City school district. Search Preserve Of Hudson real estate on www.dehoff.com today.