
BEDS4
BATHS3 full 1 partial
SQUARE FEET2,704
MLS#5251891
STATUSActive
PROPERTY TYPEResidential - Single Family
SCHOOLMidview Local
Property Description
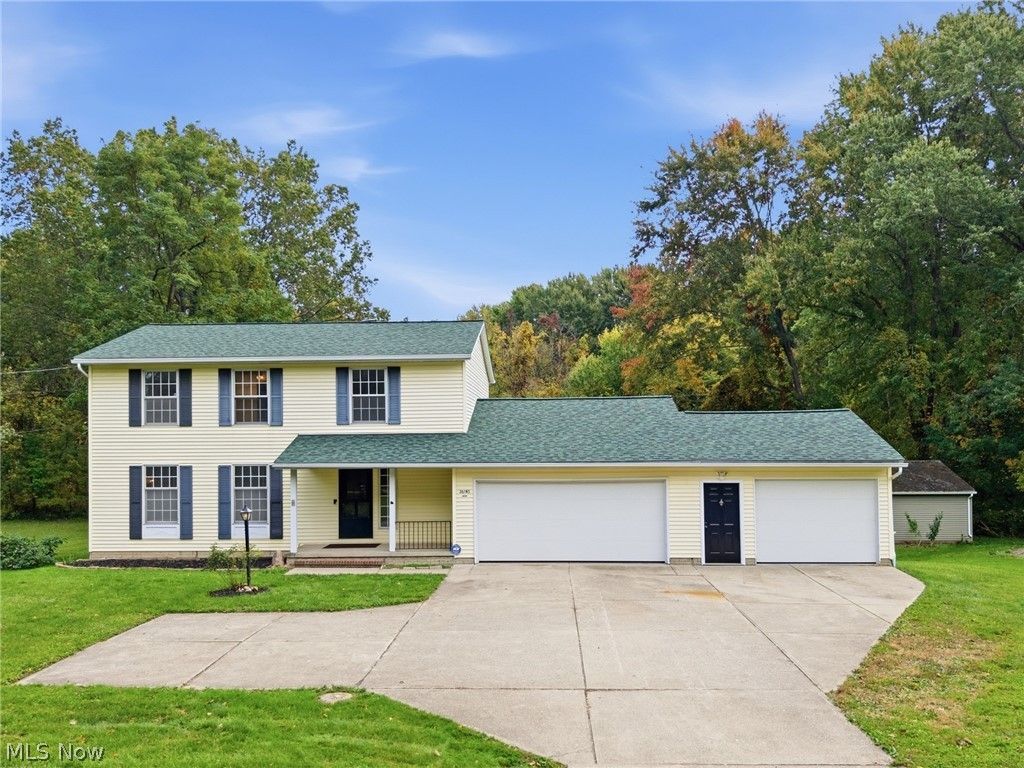
Welcome to 36185 Butternut Ridge, North Eaton, OH 44039! This beautiful Colonial-style home offers 4 bedrooms, 3.5 bathrooms, and approximately 2,700 square feet of living space. Situated on a stunning Nearly 2-acre lot backing up to peaceful woods and a creek, this property offers the perfect blend of comfort, space, and natural beauty. Recent updates include New Roof 2023, new luxury vinyl plank flooring, carpet, and fresh paint throughout. The home features a spacious family room with a fireplace, a kitchen, a separate dining room, and an enclosed sunroom that opens to a deck, perfect for relaxing or entertaining while enjoying the scenic surroundings. The walkout basement includes a full bathroom and fireplace, providing additional flexible living space. A standout feature is the impressive 30' x 40' outbuilding, offering plenty of room for storage & Hobbies. The attached 3 car garage also has a workshop in the back with a stairway to the basement. Additional amenities include gas forced-air heating, central air conditioning, and an attached 3-car garage. With its generous acreage, beautiful wooded setting, thoughtful updates, and versatile outbuilding, this property offers a wonderful opportunity to enjoy space and privacy in North Ridgeville. Don't miss your chance to make this exceptional property your own!
Property Features
Property Type: Residential - Single Family
Basement: Yes
Basement: Full, Walk-Out Access
Cooling: Central Air
Fireplaces: 1
Garage: 2 car attached
Heating: Forced Air, Gas
Home Style: Colonial
Lot Size: 1.70 Acres
Roof Type: Asphalt, Fiberglass
Stories: 2.0
Taxes: $5,369 / year
Year Built: 1988
Feature Descriptions
Exterior: Vinyl Siding
Parcel#: 11-00-051-000-090
Parking: Attached, Garage, Paved
Patio/Porch: Deck
Sewer: None
Utilities: Sewer Not Available
Water: Public
Room Sizes
Living Room: 17 x 12 Level - First
Local Schools
School District: Midview Local
Listed By / Shown By
Listed By
Agency Name: Keller Williams Elevate
Agency Contact: pete@safeharborteam.com, 440-521-1447
Shown By
Agency Title: DeHOFF REALTORS
Agency Phone: 330-499-8153

Estimate Your Payment
Estimated Payment
$ 2,471.94 per month $1,899.14 Principal & Interest $447.42 Property Tax $125.39 Homeowner's Insurance
36185 Butternut Ridge | MLS# 5251891
This single family home located at 36185 Butternut Ridge, North Ridgeville, OH 44039 is currently listed for sale with an asking price of $429,900. This property was built in 1988 and has 4 bedrooms and 3 full and 1 partial baths with 2704 sq. ft. Butternut Ridge is located within the Midview Local school district. Search North Ridgeville real estate on www.dehoff.com today.