
BEDS3
BATHS2 full
SQUARE FEET1,254
MLS#5249585
STATUSActive
PROPERTY TYPEResidential - Single Family
SUBDIVISIOND & H
SCHOOLBuckeye Local
Property Description
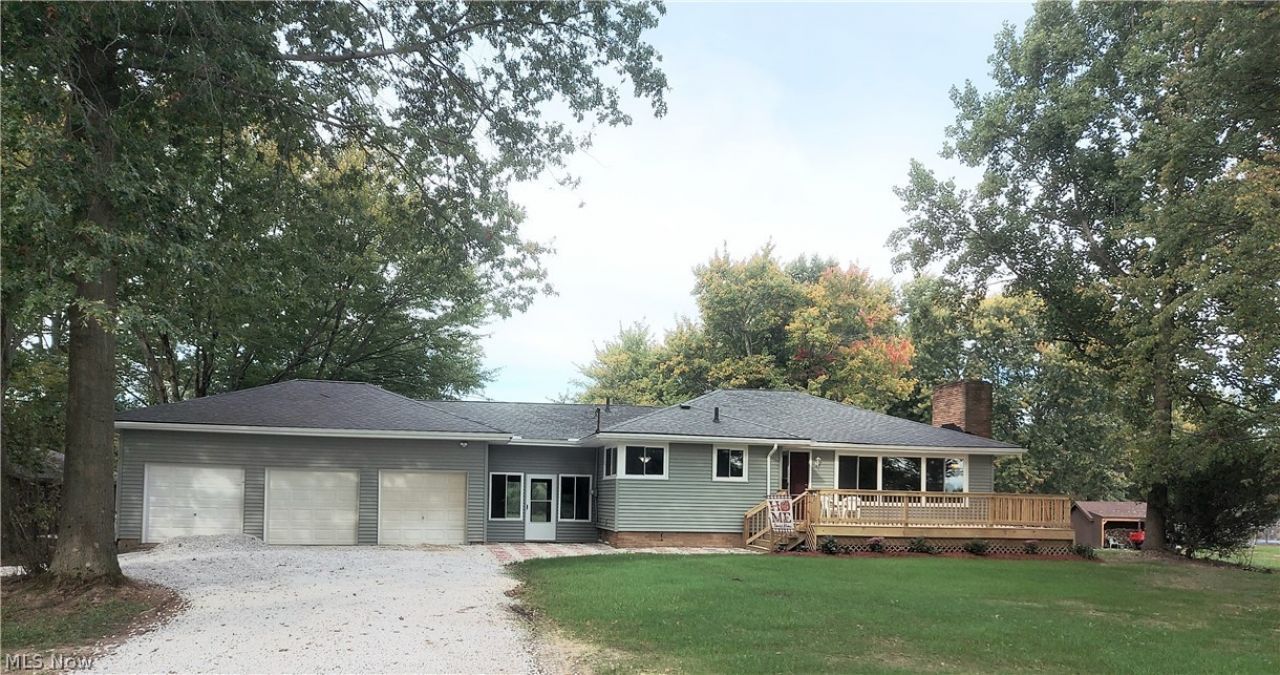
Completely renovated 3-bed, 2-bath home on 3.6 private acres in Litchfield Twp! Nothing left to do except move in - new furnace, new hot water heater, newer roof, all new windows, new vinyl siding, and new interior/exterior doors throughout. Totally remodeled kitchen features granite countertops and all new stainless steel appliances. 2 full bathrooms completely remodeled, new carpet and LVP flooring, new light fixtures, and fresh interior paint make this home move-in ready. Enjoy 2 cozy fireplaces and a full basement with a large family room for extra living space. A charming breezeway connects the home to the 3 car garage - a perfect spot to unwind with your morning coffee. Or better yet, relax on the beautiful large front deck with your morning coffee while watching the sunrise, then after dinner head to the backyard concrete patio to unwind by the small creek, where deer visit many times and enjoy the sunset! There's an attached 3-car garage with new doors plus a 24'x36' outbuilding with new doors offers incredible storage, workshop, man cave or hobby space. Great for a car enthusiast! Truly turnkey - Don't wait-schedule your showing today!
Property Features
Property Type: Residential - Single Family
Basement: Yes
Basement: Concrete, Partially Finished, Storage Space, Walk-Up Access
Cooling: Central Air, Ceiling Fan(s)
Fireplaces: 2
Garage: 7 car attached
Heating: Forced Air, Propane
Home Style: Ranch
Lot Size: 3.60 Acres
Roof Type: Asphalt, Fiberglass
Stories: 1.0
Taxes: $1,211 / year
Year Built: 1952
Amenities
Ceiling Fan(s)
Eat-in Kitchen
Granite Counters
Recessed Lighting
Track Lighting
Permeable Paving
Private Yard
Rain Gutters
Storage
Feature Descriptions
Appliances: Dishwasher, Microwave, Range, Refrigerator
Days on Site: 3
Exterior: Brick Veneer, Block, Vinyl Siding
Fireplace: Basement, Electric, Living Room, Other
Laundry: Laundry Chute, Electric Dryer Hookup, In Basement
Lot: Back Yard, Front Yard, Landscaped, Rectangular Lot, Many Trees
Parcel#: 024-04B-27-002
Parking: Additional Parking, Attached, Driveway, Garage Faces Front, Garage, Garage Door Opener, Gravel, Workshop in Garage
Patio/Porch: Deck, Front Porch, Patio, Screened
Sewer: Other
View: Creek/Stream, Trees/Woods
Water: Public
Window: Double Pane Windows, Display Window(s), Screens
Room Sizes
Utility Room: 9 x 23 Level - Lower
Bedroom: 9 x 12 Level - First
Bedroom: 10 x 12 Level - First
Primary Bedroom: 14 x 16 Level - First
Eat-in Kitchen: 14 x 14 Level - First
Family Room: 21 x 23 Level - Lower
Living Room: 14 x 24 Level - First
Local Schools
School District: Buckeye Local
Listed By / Shown By
Listed By
Agency Name: Ohio Broker Direct
Agency Contact: 614-989-7215, joan@ohiobrokerdirect.com
Shown By
Agency Title: DeHOFF REALTORS
Agency Phone: 330-499-8153

Estimate Your Payment
Estimated Payment
$ 2,116.02 per month $1,890.30 Principal & Interest $100.92 Property Tax $124.80 Homeowner's Insurance
3656 Vandemark Road | MLS# 5249585
This single family home located at 3656 Vandemark Road, Litchfield, OH 44253 is currently listed for sale with an asking price of $427,900. This property was built in 1952 and has 3 bedrooms and 2 full baths with 1254 sq. ft. Vandemark Road is located in the D & H subdivision within the Buckeye Local school district. Search D & H real estate on www.dehoff.com today.