
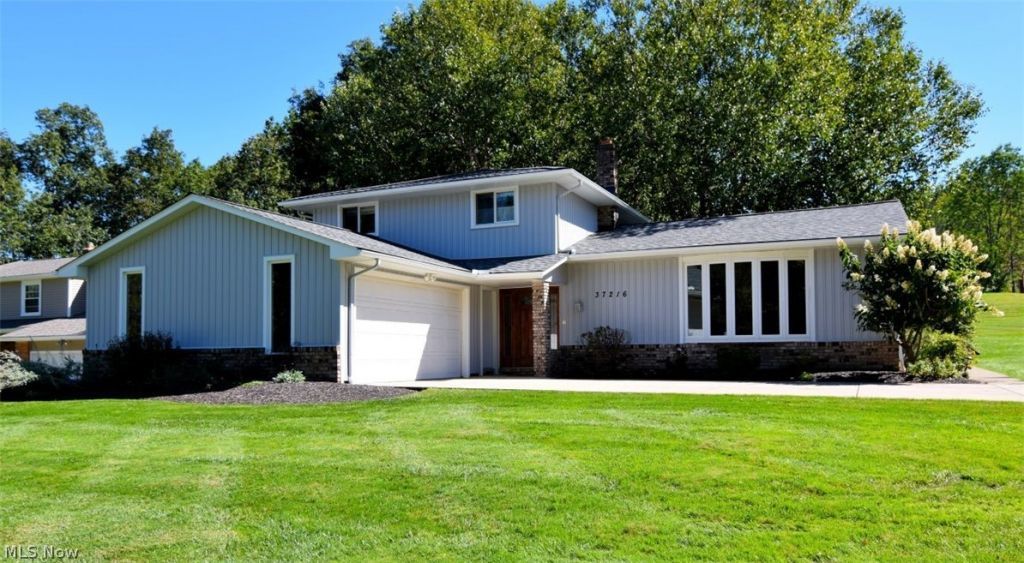
BEDS3
BATHS3 full 1 partial
SQUARE FEET3,042
MLS#5248069
STATUSActive
PROPERTY TYPEResidential - Single Family
SUBDIVISIONColonial Forest Estate
SCHOOLSolon City
Property Description
Beautifully updated home in a demand Solon neighborhood! This home is ready for you! The entry foyer has a newer front door and leads to the vaulted living room with beamed ceiling and a large bow window. Entertain in the dining room, and enjoy preparing meals in the gorgeous kitchen with quartz counters, hardwood floors, and stainless steel appliances. A few steps down in the family room with a built in serving bar and sliding door to the large private deck. Upstairs, the primary bedroom has its own bath with tiled shower,and large vanity. The other two bedrooms have plenty of furniture and closet space, and are steps away from the hall bath. The rec room is perfect for play or workout space, and the home office is ready to accommodate your work computer. There is also a full bath nearby. This home has all new siding, roof, and gutters. The improvements are too numerous to write here. Ask for the complete list.
Property Features
Property Type: Residential - Single Family
Basement: Yes
Basement: Finished
Cooling: Central Air, Ceiling Fan(s)
Fireplaces: 1
Garage: 2 car attached
Heating: Forced Air
Home Style: Split Level
Lot Size: 0.37 Acres
Roof Type: Asphalt, Fiberglass
Stories: 2.0
Taxes: $6,491 / year
Year Built: 1974
Amenities
Beamed Ceilings
Bookcases
Built-in Features
Ceiling Fan(s)
Dry Bar
Stone Counters
Sound System
Vaulted Ceiling(s)
Bar
Wired for Sound
Rain Gutters
Feature Descriptions
Appliances: Built-In Oven, Cooktop, Dryer, Dishwasher, Disposal, Microwave, Range, Refrigerator, Washer
Days on Site: 4
Exterior: Brick Veneer, Block, Vinyl Siding
Fireplace: Family Room, Gas, Gas Log
Laundry: Washer Hookup, Electric Dryer Hookup, Laundry Closet, Main Level
Lot: Corner Lot
Parcel#: 955-03-041
Parking: Attached, Drain, Direct Access, Driveway, Garage, Garage Door Opener
Patio/Porch: Deck
Security: Smoke Detector(s)
Sewer: Public Sewer
Water: Public
Window: Blinds, Drapes
Local Schools
School District: Solon City
Listed By / Shown By
Listed By
Agency Name: Keller Williams Living
Agency Contact: JulieMiller@kw.com, 216-390-5115
Shown By
Agency Title: DeHOFF REALTORS
Agency Phone: 330-499-8153

Estimate Your Payment
Estimated Payment
$ 2,424.64 per month $1,767.05 Principal & Interest $540.92 Property Tax $116.67 Homeowner's Insurance
37216 Deer Run | MLS# 5248069
This single family home located at 37216 Deer Run, Solon, OH 44139 is currently listed for sale with an asking price of $400,000. This property was built in 1974 and has 3 bedrooms and 3 full and 1 partial baths with 3042 sq. ft. Deer Run is located in the Colonial Forest Estate subdivision within the Solon City school district. Search Colonial Forest Estate real estate on www.dehoff.com today.