
BEDS3
BATHS2 full 1 partial
SQUARE FEET1,978
MLS#5216007
STATUSActive
PROPERTY TYPEResidential - Single Family
SUBDIVISIONNorth Heights
SCHOOLLiberty Local
Property Description
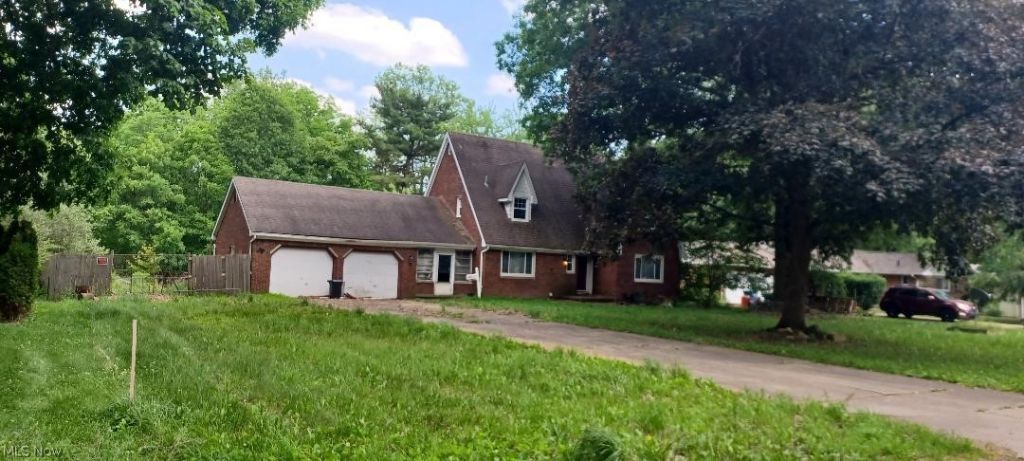
Solid brick house with a wooded view bordering back of the yard. Welcoming foyer, Eat In Kitchen with breakfast bar. Formal Dining Room. Living Room, which could be converted into 4th bedroom. Family Room on first floor with fireplace. Master bedroom has Master Bath and 2 Walk-In closets. 2 Full baths on second floor and half bath on first floor. Sliding glass door leads to nice backyard with deck and pool. Yard is fully fenced and Private. Breezeway between connected garage and house gives another living space to entertain.
Property Features
Property Type: Residential - Single Family
Basement: Yes
Cooling: Central Air
Fireplaces: 1
Garage: 2 car attached
Heating: Forced Air, Fireplace(s), Gas
Home Style: Conventional
Lot Size: 0.57 Acres
Roof Type: Asphalt
Stories: 2.0
Taxes: $1,297 / year
Year Built: 1966
Amenities
Breakfast Bar
Ceiling Fan(s)
Entrance Foyer
Eat-in Kitchen
His and Hers Closets
Multiple Closets
Pantry
Walk-In Closet(s)
Private Yard
Feature Descriptions
Exterior: Brick
Fencing: Back Yard, Fenced
Fireplace: Family Room, Wood Burning
Laundry: In Basement
Parcel#: 12-679650
Parking: Attached, Concrete, Garage
Patio/Porch: Deck
Pool: Above Ground
Sewer: Public Sewer
Swimming Pool: Yes
View: Trees/Woods
Water: Public
Room Sizes
Bedroom: N D x N D Level - Second
Bedroom: N D x N D Level - Second
Primary Bathroom: N D x N D Level - Second
Primary Bedroom: N D x N D Level - Second
Breezeway: N D x N D Level - First
Bathroom: N D x N D Level - First
Eat-in Kitchen: N D x N D Level - First
Dining Room: N D x N D Level - First
Family Room: N D x N D Level - First
Living Room: N D x N D Level - First
Local Schools
School District: Liberty Local
Listed By / Shown By
Listed By
Agency Name: Brighton Realty & Management
Agency Contact: ohiorealestatepro@yahoo.com, 330-781-0030
Shown By
Agency Title: DeHOFF REALTORS
Agency Phone: 330-499-8153

Estimate Your Payment
Estimated Payment
$ 885.12 per month $728.91 Principal & Interest $108.08 Property Tax $48.13 Homeowner's Insurance
3749 Staunton Drive | MLS# 5216007
This single family home located at 3749 Staunton Drive, Youngstown, OH 44505 is currently listed for sale with an asking price of $165,000. This property was built in 1966 and has 3 bedrooms and 2 full and 1 partial baths with 1978 sq. ft. Staunton Drive is located in the North Heights subdivision within the Liberty Local school district. Search North Heights real estate on www.dehoff.com today.