
BEDS4
BATHS1 full
MLS#5253450
STATUSActive
PROPERTY TYPEResidential - Single Family
SUBDIVISIONLitchfield Center Ne
SCHOOLBuckeye Local
Property Description
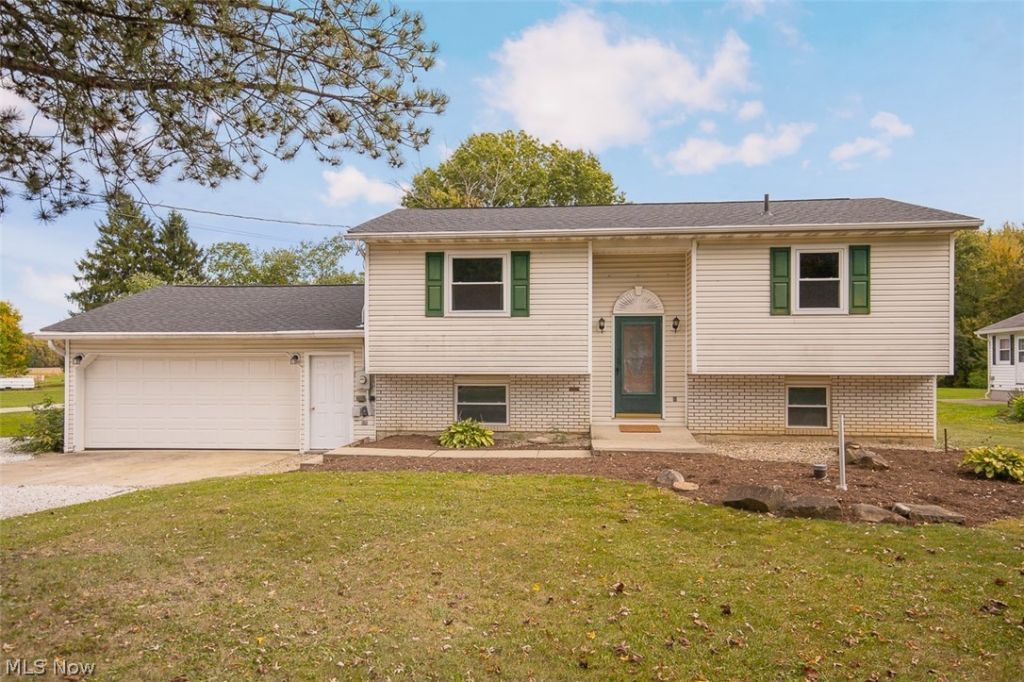
Welcome Home to 3767 Avon Lake Rd! This charming bi-level home is situated on a half acre lot in the heart of Litchfield Township. The main level offers 3 bedrooms, a large living room, a beautifully remodeled bathroom with ceramic tile, and a spacious eat-in kitchen with stainless steel appliances. Sliding glass doors from the kitchen walk out to a recently replaced deck off the back of the home. The deck provides steps down to the concrete patio. New carpet throughout. The lower level provides flexible living space that can be used as a bedroom with a separate large closet area or convert to an office or craft room. The lower level laundry room includes the washer and dryer. Two car attached garage and recently refreshed gravel driveway.
Property Features
Property Type: Residential - Single Family
Basement: Yes
Basement: Partially Finished
Cooling: None
Garage: 2 car attached
Heating: Baseboard
Home Style: Bi-Level
Lot Size: 0.50 Acres
Roof Type: Asphalt, Fiberglass
Stories: 2.0
Taxes: $2,067 / year
Year Built: 1976
Feature Descriptions
Appliances: Dryer, Dishwasher, Microwave, Range, Refrigerator, Washer
Days on Site: 1
Exterior: Brick, Vinyl Siding
Laundry: Lower Level
Parcel#: 024-04B-26-005
Parking: Attached, Garage
Patio/Porch: Deck, Patio
Sewer: Septic Tank
Water: Public
Room Sizes
Primary Bedroom: N D x N D Level - First
Eat-in Kitchen: N D x N D Level - First
Living Room: N D x N D Level - First
Bonus Room: N D x N D Level - Lower
Recreation: N D x N D Level - Lower
Bedroom: N D x N D Level - Lower
Laundry: N D x N D Level - Lower
Bedroom: N D x N D Level - First
Bedroom: N D x N D Level - First
Local Schools
School District: Buckeye Local
Listed By / Shown By
Listed By
Agency Name: EXP Realty, LLC.
Agency Contact: smhomes@hotmail.com, 440-465-6144
Shown By
Agency Title: DeHOFF REALTORS
Agency Phone: 330-499-8153

Estimate Your Payment
Estimated Payment
$ 1,391.96 per month $1,144.17 Principal & Interest $172.25 Property Tax $75.54 Homeowner's Insurance
3767 Avon Lake Road | MLS# 5253450
This single family home located at 3767 Avon Lake Road, Litchfield, OH 44253 is currently listed for sale with an asking price of $259,000. This property was built in 1976 and has 4 bedrooms and 1 full baths. Avon Lake Road is located in the Litchfield Center Ne subdivision within the Buckeye Local school district. Search Litchfield Center Ne real estate on www.dehoff.com today.