
BEDS3
BATHS2 full
SQUARE FEET1,820
MLS#5236204
STATUSActive
PROPERTY TYPEResidential - Single Family
SUBDIVISIONWoods Westlake Condo
SCHOOLWestlake City
Property Description
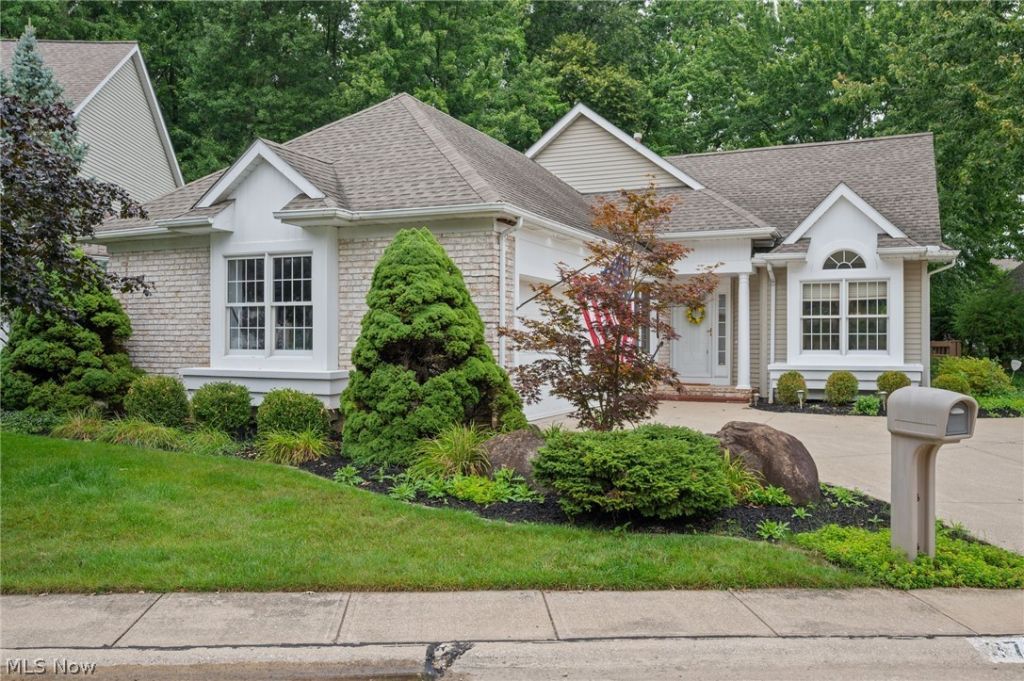
Estate Sale Opportunity ... Sparkling Clean Ranch on Prime Cul-de-sac .... Backs to Woods with Privacy .... Freshly Painted in Warm Neutral .... Beautiful Hardwood Floors in Foyer, Dining Room, Living Room and Kitchen .... Inviting Family Room with Cozy Fireplace and Skylights .... Brand New Carpet in Family Room, All Bedrooms and Lower Level .... Wide Open Floor Plan with Lots of Natural Light and Energy .... Spacious Master Suite with Huge Walk in Closet and Luxury Bath with Soaking Tub plus Shower and Double Vanity .... Large Finished Rec Room plus Bonus Room, Ideal for Office or Exercise Room .... Extra Storage Too .... 2 Car Side Load Garage .... Two Large Decks .... Covered Front Porch .... New Roof 2017 .... Priced Attractively to Capture Your Attention & Sell Quickly .... County Tax Value $433,000 .... Realist Report RealAVM $464.600 .... Location - Location - Location.
Property Features
Property Type: Residential - Single Family
Basement: Yes
Basement: Full, Finished, Storage Space
Cooling: Central Air
Fireplaces: 1
Garage: 2 car attached
Heating: Forced Air
Home Style: Ranch
Lot Size: 0.05 Acres
Roof Type: Asphalt, Fiberglass
Stories: 1.0
Taxes: $6,633 / year
Year Built: 1993
Amenities
Entrance Foyer
Eat-in Kitchen
Other
Pantry
Storage
Soaking Tub
Walk-In Closet(s)
Feature Descriptions
Appliances: Dryer, Dishwasher, Microwave, Range, Refrigerator, Washer
Days on Site: 1
Exterior: Brick, Vinyl Siding
Fireplace: Family Room
HOA: Yes
HOA Fee: 1794/ Semi-Annually
Laundry: Main Level, Laundry Room
Lot: Wooded
Parcel#: 216-10-323
Parking: Attached, Drain, Driveway, Electricity, Garage, Garage Door Opener, Garage Faces Side
Patio/Porch: Covered, Deck, Front Porch
Sewer: Public Sewer
View: Trees/Woods
Water: Public
Room Sizes
Office: 11 x 11 Level - Basement
Bedroom: 11 x 10 Level - First
Bedroom: 12 x 11 Level - First
Bedroom: 16 x 12 Level - First
Laundry: 12 x 5 Level - First
Family Room: 18 x 12 Level - First
Eat-in Kitchen: 20 x 10 Level - First
Living Room: 15 x 12 Level - First
Dining Room: 12 x 10 Level - First
Recreation: 22 x 13 Level - Lower
Local Schools
School District: Westlake City
Listed By / Shown By
Listed By
Agency Name: On Target Realty, Inc.
Agency Contact: John@OnTargetRealty.com, 216-849-6775
Shown By
Agency Title: DeHOFF REALTORS
Agency Phone: 330-499-8153

Estimate Your Payment
Estimated Payment
$ 2,436.00 per month $1,766.61 Principal & Interest $552.75 Property Tax $116.64 Homeowner's Insurance
3768 Trenton Court | MLS# 5236204
This single family home located at 3768 Trenton Court, Westlake, OH 44145 is currently listed for sale with an asking price of $399,900. This property was built in 1993 and has 3 bedrooms and 2 full baths with 1820 sq. ft. Trenton Court is located in the Woods Westlake Condo subdivision within the Westlake City school district. Search Woods Westlake Condo real estate on www.dehoff.com today.