
BEDS4
BATHS2 full 1 partial
SQUARE FEET4,459
MLS#5233854
STATUSActive
PROPERTY TYPEResidential - Single Family
SCHOOLAvon Local
Property Description
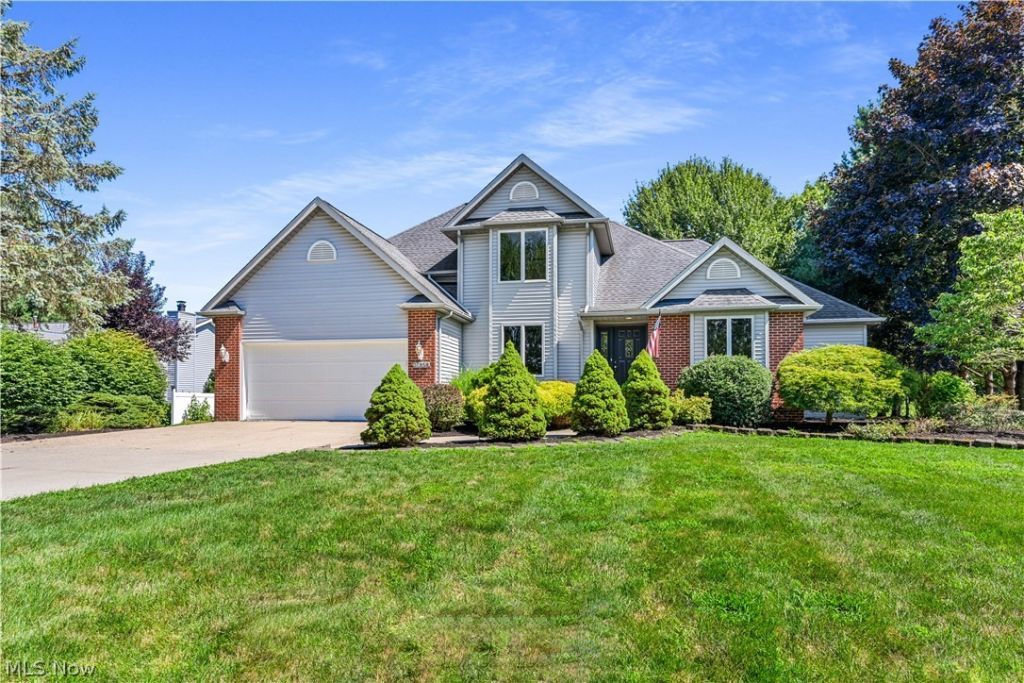
Welcome to the heart of Avon. This pristine four-bedroom center-hall colonial offers an exceptionally open floor plan and a first-floor primary suite?a rare and convenient find. Impeccably maintained and freshly painted in Sherwin-Williams White Duck, the home feels bright, modern, and move-in ready. Updated flooring (2026) includes luxury vinyl tile, new carpeting, and beautifully preserved original oak hardwood floors. The spacious first-floor laundry adds everyday convenience. The family room features a gas fireplace and serene views of the deck and over a ½-acre backyard, perfect for gatherings or quiet evenings outdoors. Upstairs, you'll find three additional bedrooms, a full bath, and a generous storage area. The lower level offers endless potential?create a recreation room, home gym, workshop, or hobby space. All of this in a fabulous Avon location, just moments from downtown: shops, schools, parks, and the community pool. Easy driveway and extra parking, too!
Property Features
Property Type: Residential - Single Family
Basement: Yes
Basement: Full, Unfinished
Cooling: Central Air
Fireplaces: 1
Garage: 2 car attached
Heating: Forced Air, Gas
Home Style: Cape Cod, Colonial
Lot Size: 0.57 Acres
Roof Type: Asphalt
Stories: 2.0
Taxes: $4,521 / year
Year Built: 1992
Amenities
Ceiling Fan(s)
Entrance Foyer
Eat-in Kitchen
Kitchen Island
Laminate Counters
Primary Downstairs
Open Floorplan
Pantry
Recessed Lighting
Storage
Soaking Tub
Natural Woodwork
Walk-In Closet(s)
Garden
Lighting
Private Yard
Feature Descriptions
Accessibility: Smart Technology
Appliances: Dryer, Dishwasher, Disposal, Microwave, Range, Refrigerator, Washer
Community Features: Common Grounds/Area, Medical Service, Playground, Park, Pool, Restaurant, Shopping, Street Lights, Sidewalks, Tennis Court(s), Public Transportation
Days on Site: 2
Exterior: Block, Vinyl Siding, Wood Siding
Fireplace: Great Room
Laundry: Main Level, Laundry Room
Lot: Back Yard, Flat, Near Golf Course, Landscaped, Level, Private, Many Trees, Few Trees, Wooded
Parcel#: 04-00-011-102-087
Parking: Attached, Concrete, Driveway, Electricity, Garage, Garage Door Opener, Paved
Patio/Porch: Deck
Pool: Community
Security: Smoke Detector(s)
Sewer: Septic Tank
Swimming Pool: Yes
View: Trees/Woods
Water: Public
Window: Window Treatments
Room Sizes
Bonus Room: 18 x 10
Bedroom: 15 x 15 Level - Second
Primary Bedroom: 18 x 16 Level - First
Bedroom: 16 x 14 Level - Second
Bedroom: 15 x 14 Level - Second
Laundry: 9 x 7 Level - First
Primary Bathroom: 17 x 7 Level - First
Dining Room: 14 x 12 Level - First
Kitchen: 26 x 15 Level - First
Living Room: 14 x 14 Level - First
Family Room: 24 x 17 Level - First
Local Schools
School District: Avon Local
Listed By / Shown By
Listed By
Agency Name: RE/MAX Crossroads Properties
Agency Contact: mfweir@gmail.com, 216-798-9617
Shown By
Agency Title: DeHOFF REALTORS
Agency Phone: 330-499-8153

Estimate Your Payment
Estimated Payment
$ 2,495.46 per month $1,987.49 Principal & Interest $376.75 Property Tax $131.22 Homeowner's Insurance
37959 Detroit Road | MLS# 5233854
This single family home located at 37959 Detroit Road, Avon, OH 44011 is currently listed for sale with an asking price of $449,900. This property was built in 1992 and has 4 bedrooms and 2 full and 1 partial baths with 4459 sq. ft. Detroit Road is located within the Avon Local school district. Search Avon real estate on www.dehoff.com today.