
BEDS4
BATHS2 full 1 partial
SQUARE FEET1,242
MLS#5237681
STATUSActive
PROPERTY TYPEResidential - Single Family
SUBDIVISIONJ H Decumbes Kensington Garden S
SCHOOLCleveland Municipal - 1809
Property Description
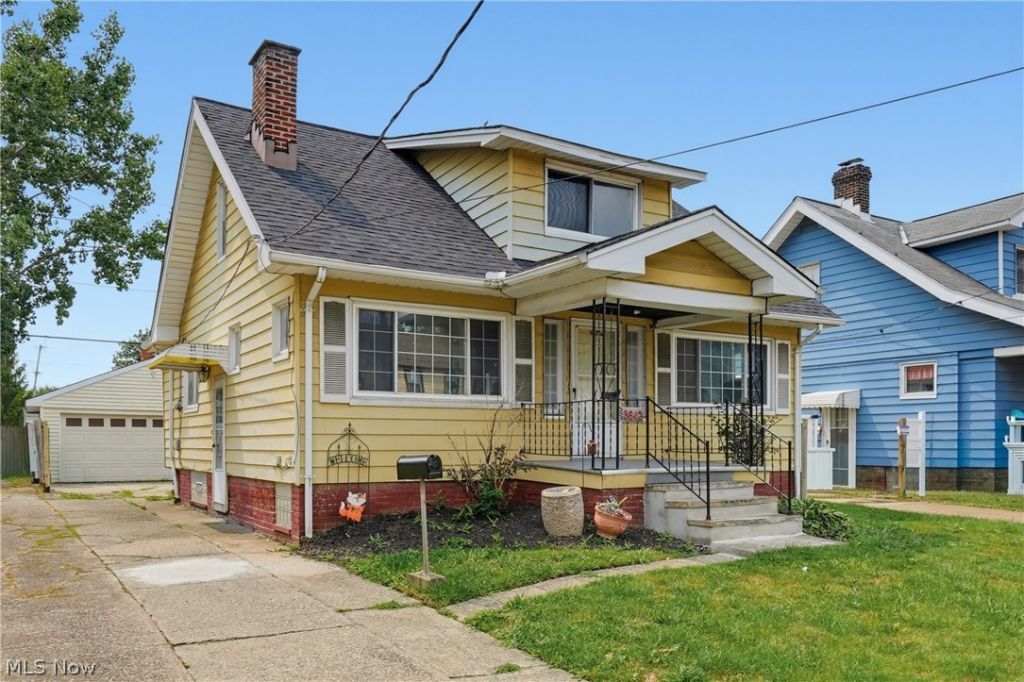
Welcome home to this beautifully updated 4-bedroom, 2.5-bath Cape Cod offering a perfect blend of classic charm and modern updates. The interior has been refreshed with new carpet and fresh paint throughout, creating a bright and inviting feel. The updated kitchen features new white cabinetry, new countertops, and new vinyl plank flooring, with matching vinyl plank flooring in the bathrooms. Major improvements include a new gas furnace with central air for year-round comfort, while the roof is only 3 years old for added peace of mind. The basement offers additional space along with a bonus bathroom for added convenience. A 2-car detached garage provides plenty of parking and additional storage. Move-in ready with many of the big-ticket updates already completed, this Cape Cod is ready for its new owner!
Property Features
Property Type: Residential - Single Family
Basement: Yes
Basement: Unfinished
Cooling: Central Air
Fireplaces: 1
Garage: 2
Heating: Forced Air
Home Style: Cape Cod
Lot Size: 0.10 Acres
Roof Type: Asphalt, Fiberglass
Stories: 2.0
Taxes: $2,182 / year
Year Built: 1923
Feature Descriptions
Days on Site: 1
Exterior: Aluminum Siding
Parcel#: 019-02-041
Parking: Detached, Garage, Garage Door Opener, Shared Driveway
Patio/Porch: Deck, Front Porch
Sewer: Public Sewer
Water: Public
Room Sizes
Bedroom: N D x N D Level - First
Bedroom: N D x N D Level - First
Kitchen: N D x N D Level - First
Living Room: N D x N D Level - First
Bathroom: N D x N D Level - First
Bathroom: N D x N D Level - Second
Dining Room: N D x N D Level - First
Bedroom: N D x N D Level - Second
Bedroom: N D x N D Level - Second
Local Schools
School District: Cleveland Municipal - 1809
Listed By / Shown By
Listed By
Agency Name: Realty Trust Services, LLC
Agency Contact: timdebronsky@gmail.com, 440-281-4747
Shown By
Agency Title: DeHOFF REALTORS
Agency Phone: 330-499-8153

Estimate Your Payment
Estimated Payment
$ 981.94 per month $750.56 Principal & Interest $181.83 Property Tax $49.55 Homeowner's Insurance
3842 Highland Road | MLS# 5237681
This single family home located at 3842 Highland Road, Cleveland, OH 44111 is currently listed for sale with an asking price of $169,900. This property was built in 1923 and has 4 bedrooms and 2 full and 1 partial baths with 1242 sq. ft. Highland Road is located in the J H Decumbes Kensington Garden S subdivision within the Cleveland Municipal - 1809 school district. Search J H Decumbes Kensington Garden S real estate on www.dehoff.com today.