
BEDS2
BATHS2 full
SQUARE FEET1,592
MLS#5234919
STATUSContingent
PROPERTY TYPEResidential - Single Family
SUBDIVISIONCarson Farm
SCHOOLHarrison Hills City
Property Description
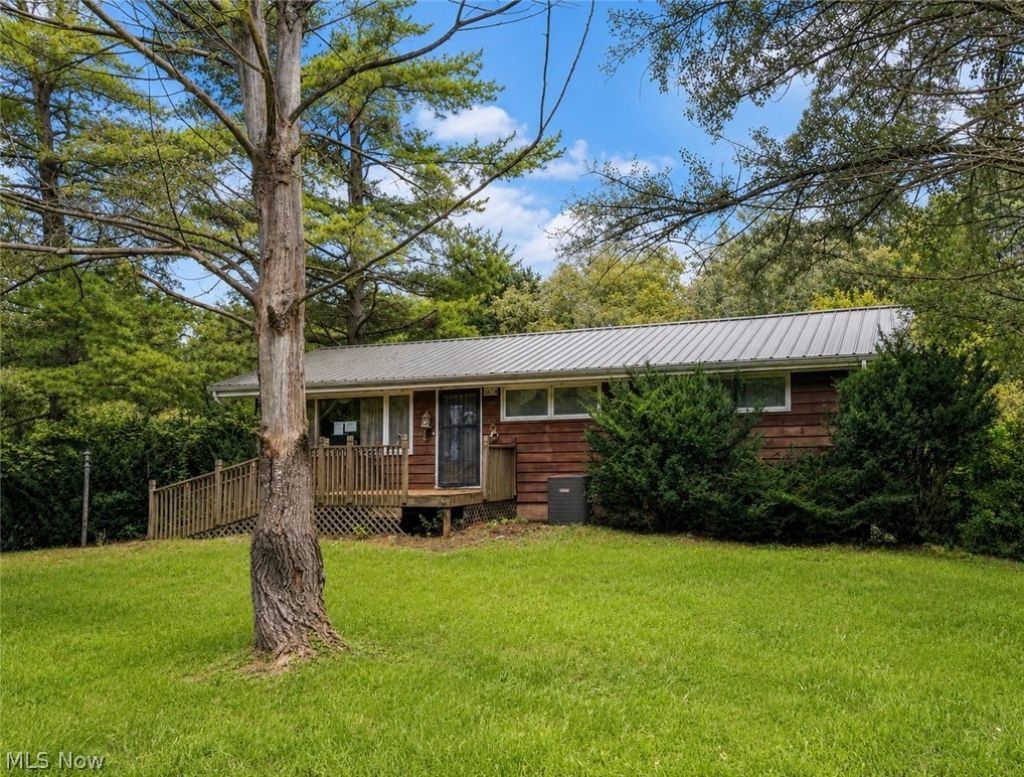
**Looking for a home you can make your own?** This 2-bedroom ranch sits on just over an acre and offers plenty of opportunity for a buyer ready to bring their ideas and updates. The main level features a spacious living room with fireplace, kitchen and dining area, two bedrooms and a full bath. The partially finished walk-out basement provides additional living space with a family room, bonus room, second full bath and laundry area. Outside, enjoy the 1.07-acre lot, deck, front porch and attached garage. A metal roof is another nice feature already in place. With some updating and personal touches, this property has plenty of potential and is ready for its next chapter!
Property Features
Property Type: Residential - Single Family
Basement: Yes
Basement: Full, Partially Finished, Walk-Out Access
Cooling: None
Fireplaces: 1
Garage: 1 car attached
Heating: Baseboard, Electric
Home Style: Ranch
Lot Size: 1.07 Acres
Roof Type: Metal
Stories: 1.0
Taxes: $805 / year
Year Built: 1966
Feature Descriptions
Days on Site: 58
Exterior: Wood Siding
Laundry: In Basement
Parcel#: 20-0000343.000
Parking: Attached, Garage, Garage Faces Side
Patio/Porch: Deck, Front Porch
Sewer: Septic Tank
Water: Well
Room Sizes
Laundry: 10 x 6 Level - Lower
Other: 12 x 11 Level - Lower
Family Room: 16 x 10 Level - Lower
Primary Bedroom: 13 x 11 Level - First
Bedroom: 13 x 9 Level - First
Dining Room: 10 x 7 Level - First
Kitchen: 12 x 7 Level - First
Living Room: 26 x 11 Level - First
Local Schools
School District: Harrison Hills City
Listed By / Shown By
Listed By
Agency Name: RE/MAX Edge Realty
Agency Contact: lreibenstein2001@outlook.com, 330-280-0348
Shown By
Agency Title: DeHOFF REALTORS
Agency Phone: 330-499-8153

Estimate Your Payment
Estimated Payment
$ 537.54 per month $441.32 Principal & Interest $67.08 Property Tax $29.14 Homeowner's Insurance
38770 Tappan Scio Road | MLS# 5234919
This single family home located at 38770 Tappan Scio Road, Scio, OH 43988 is currently listed for sale with an asking price of $99,900. This property was built in 1966 and has 2 bedrooms and 2 full baths with 1592 sq. ft. Tappan Scio Road is located in the Carson Farm subdivision within the Harrison Hills City school district. Search Carson Farm real estate on www.dehoff.com today.