
BEDS4
BATHS4 full 1 partial
SQUARE FEET6,030
MLS#5244171
STATUSActive
PROPERTY TYPEResidential - Single Family
SUBDIVISIONBarrington Ph 04
SCHOOLAurora City
Property Description
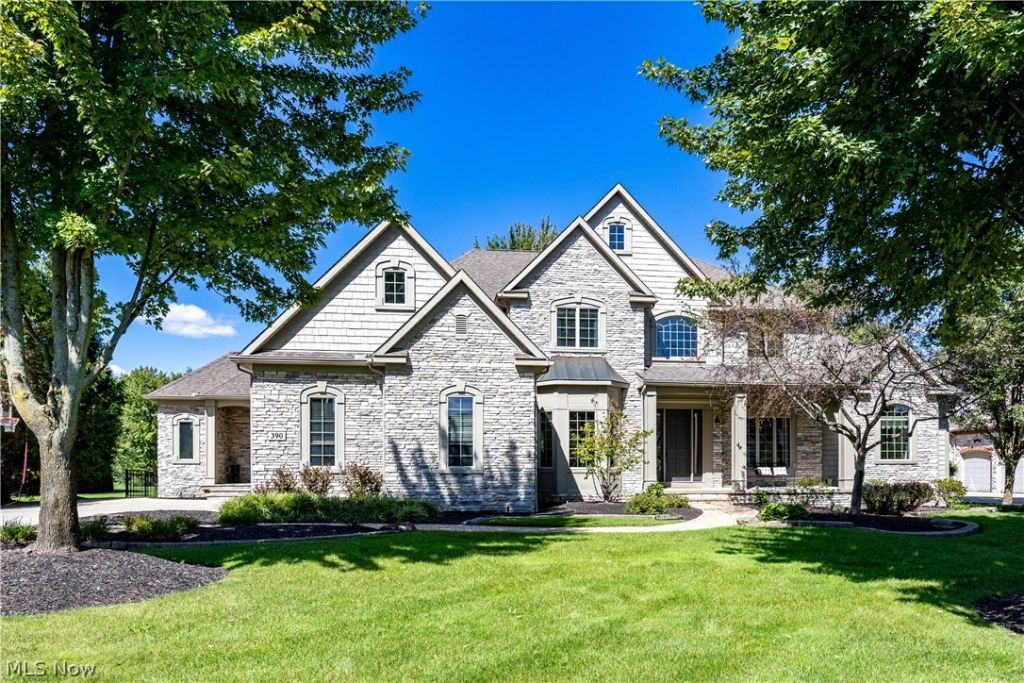
This exceptional custom-built residence showcases architectural distinction, superior craftsmanship and sophisticated design throughout. Soaring 10-foot ceilings, Brazilian cherry hardwood floors, exquisite crown molding, 8-inch baseboards and solid 9-foot doors establish an atmosphere of understated luxury. Designed for effortless entertaining and everyday comfort, the home features a beautifully appointed first-floor primary suite with a private sitting area and an inviting, light-filled hearth room. Generously sized bedrooms feature walk-in closets and private ensuite baths, offering comfort and privacy for family and guests. A dedicated wine cellar adds to the home's entertaining appeal, while a separate golf cart garage complements the country club lifestyle. Outdoors, beautifully designed hardscaping, a tranquil water feature, and thoughtfully placed landscape lighting create an inviting setting for relaxing or entertaining. From its timeless architectural details to its exceptional surroundings, this residence offers more than a beautiful place to call home. Experience the best of Barrington, where championship golf, refined living and an extraordinary sense of community come together.
Property Features
Property Type: Residential - Single Family
Basement: Yes
Basement: Full, Partially Finished
Cooling: Central Air
Fireplaces: 3
Garage: 3 car attached
Heating: Baseboard, Forced Air
Home Style: Colonial
Lot Size: 0.64 Acres
Roof Type: Asphalt
Stories: 2.0
Taxes: $16,860 / year
Year Built: 2005
Amenities
Breakfast Bar
Built-in Features
Ceiling Fan(s)
Crown Molding
Cathedral Ceiling(s)
Coffered Ceiling(s)
Entrance Foyer
Eat-in Kitchen
Granite Counters
Kitchen Island
Pantry
Recessed Lighting
Sound System
Soaking Tub
Track Lighting
Bar
Natural Woodwork
Walk-In Closet(s)
Wired for Sound
Garden
Feature Descriptions
Appliances: Built-In Oven, Cooktop, Dryer, Dishwasher, Disposal, Microwave, Refrigerator, Washer
Community Features: Golf
Exterior: Stone
Fencing: Full, Gate
Fireplace: Gas, Gas Log, Great Room, Library, Stone
HOA: Yes
HOA Fee: 241.67/ Monthly
Laundry: Main Level, Laundry Room
Lot: On Golf Course
Parcel#: 03-016-00-00-168-017
Parking: Attached, Concrete, Drain, Driveway, Electricity, Garage, Garage Door Opener, Storage
Patio/Porch: Front Porch
Sewer: Public Sewer
View: Golf Course
Water: Public
Window: Blinds, Bay Window(s), Drapes
Local Schools
School District: Aurora City
Listed By / Shown By
Listed By
Agency Name: Keller Williams Living
Agency Contact: shaun@shaunandco.com, 561-777-5454
Shown By
Agency Title: DeHOFF REALTORS
Agency Phone: 330-499-8153

Estimate Your Payment
Estimated Payment
$ 7,998.01 per month $6,184.68 Principal & Interest $1,405.00 Property Tax $408.33 Homeowner's Insurance
390 Club Drive W | MLS# 5244171
This single family home located at 390 Club Drive W, Aurora, OH 44202 is currently listed for sale with an asking price of $1,400,000. This property was built in 2005 and has 4 bedrooms and 4 full and 1 partial baths with 6030 sq. ft. Club Drive W is located in the Barrington Ph 04 subdivision within the Aurora City school district. Search Barrington Ph 04 real estate on www.dehoff.com today.