
BEDS3
BATHS3 full
SQUARE FEET3,020
MLS#5255159
STATUSActive
PROPERTY TYPEResidential - Condominium
SUBDIVISIONLookout Pt Condo Dev
SCHOOLCanfield Local
Property Description
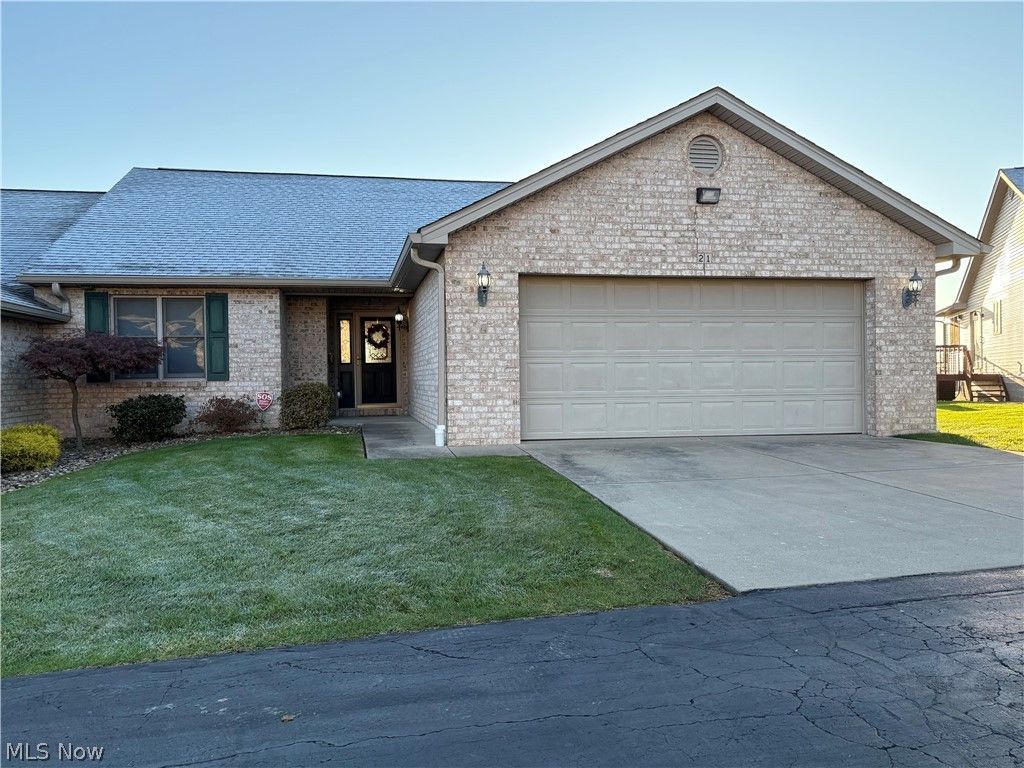
Beautiful 3 Bedroom and 3 Bathroom Condo in Lookout Point on Mercedes Place. Ranch Style Home with a Full Walk Out Basement that is Fully Finished. The First Floor boasts a Spacious Living Room with a Gas Log Fireplace. This space opens into an equally spacious Eat in Size Kitchen. Room here for a Full Dinette and there is a built in Breakfast Bar. There is plenty of Cabinet and Counter Space and a convenient Pantry. Just off of the Kitchen is the First Floor Laundry. The Primary Bedroom is located just off of the Living Room and is comfortably appointed with a Walk in Closet, it's own Full Bathroom with a Shower Stahl and Jetted Bath. The Lower Level of this Unit is Awesome! It is a 32 x 32 Great Room made up of a Living Area with a Gas Log Fireplace, a Rec Room Area, and a Perfect Spot for an additional Dining Area. The 3rd Bedroom is located in this area and there is another Full Bathroom with a Walk in Shower. This Space is perfect for any size gathering. The Double Attached Garage provides more than adequate space. The Outside Deck provides a relaxing feature with a fantastic view of the Valley. Call the Agent for additional details but please, put this Home on your list as a Must See!
Property Features
Property Type: Residential - Condominium
Basement: Yes
Basement: Full, Finished, Storage Space, Walk-Up Access, Walk-Out Access, Sump Pump
Cooling: Central Air
Fireplaces: 2
Garage: 2 car attached
Heating: Forced Air, Gas
Home Style: Ranch
Lot Size: 0.05 Acres
Roof Type: Asphalt, Fiberglass
Stories: 1.0
Taxes: $3,247 / year
Year Built: 2001
Amenities
Wet Bar
Breakfast Bar
Ceiling Fan(s)
Chandelier
Cathedral Ceiling(s)
Eat-in Kitchen
Pantry
Recessed Lighting
Storage
Soaking Tub
Walk-In Closet(s)
Jetted Tub
Feature Descriptions
Appliances: Dryer, Dishwasher, Disposal, Microwave, Range, Refrigerator, Washer
Days on Site: 1
Exterior: Brick, Vinyl Siding
Fireplace: Gas Log, Great Room, Living Room, Raised Hearth
HOA: Yes
HOA Fee: 300/ Monthly
Laundry: Main Level, Laundry Room
Parcel#: 26-059-0-022.24-0
Parking: Attached, Driveway, Garage
Patio/Porch: Deck, Patio
Sewer: Public Sewer
View: Valley
Water: Public
Window: Blinds, Window Coverings, Window Treatments
Room Sizes
Great Room: 32 x 32 Level - Lower
Dining Room: 18 x 11 Level - First
Bedroom: 12 x 11 Level - Lower
Living Room: 20 x 14 Level - First
Eat-in Kitchen: 24 x 14 Level - First
Bedroom: 11 x 11 Level - First
Primary Bedroom: 15 x 14 Level - First
Local Schools
School District: Canfield Local
Listed By / Shown By
Listed By
Agency Name: Coldwell Banker EvenBay Real Estate LLC
Agency Contact: pbevilacqua@coldwellbankerevenbay.com, 330-503-4544
Shown By
Agency Title: DeHOFF REALTORS
Agency Phone: 330-499-8153

Estimate Your Payment
Estimated Payment
$ 1,914.13 per month $1,541.75 Principal & Interest $270.58 Property Tax $101.79 Homeowner's Insurance
3900 Mercedes Place, Unit 21 | MLS# 5255159
This condo located at 3900 Mercedes Place, Unit 21, Canfield, OH 44406 is currently listed for sale with an asking price of $349,000. This property was built in 2001 and has 3 bedrooms and 3 full baths with 3020 sq. ft. Mercedes Place, Unit 21 is located in the Lookout Pt Condo Dev subdivision within the Canfield Local school district. Search Lookout Pt Condo Dev real estate on www.dehoff.com today.