
BEDS3
BATHS1 full
SQUARE FEET1,085
MLS#5235204
STATUSActive
PROPERTY TYPEResidential - Single Family
SCHOOLRevere Local
Property Description
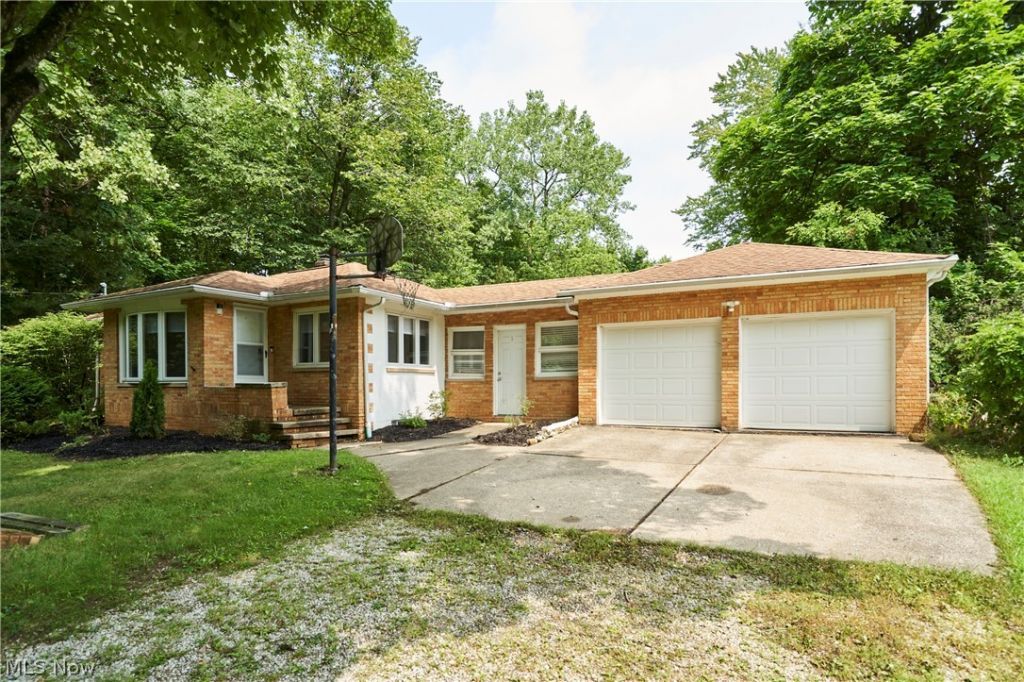
Wonderful, well-maintained, mostly brick ranch located just seconds from downtown Richfield. Do not miss this darling 3-bedroom, 1-bath home. The kitchen and bathroom have been beautifully remodeled for a modern feel. The home features stunning hardwood floors throughout the living room, dining room, and all three bedrooms, which also include charming cedar-lined closets. updates include a newer electrical panel, added home insulation, and a well that was cleaned and drilled deeper with a new submersible pump and pressure tank installed approximately 2023. The home also boasts updated windows and new six-panel interior doors. The breezeway provides convenient access to a spacious deck overlooking the private backyard, as well as the attached 2-car garage. Situated in the highly desirable Revere School District, this is an incredible find in the heart of Richfield.
Property Features
Property Type: Residential - Single Family
Basement: Yes
Basement: Full, Partially Finished, Storage Space
Cooling: Central Air
Garage: 2 car attached
Heating: Forced Air, Gas
Home Style: Ranch
Lot Size: 0.94 Acres
Roof Type: Asphalt, Fiberglass
Stories: 1.0
Taxes: $3,524 / year
Year Built: 1952
Feature Descriptions
Accessibility: None
Appliances: Dishwasher, Disposal, Range, Refrigerator, Water Softener
Days on Site: 4
Exterior: Brick, Block, Other
Fireplace: None
Laundry: Washer Hookup, Electric Dryer Hookup, Gas Dryer Hookup, In Basement, Lower Level
Lot: Back Yard, Flat, Front Yard, Level, Private, Wooded
Parcel#: 5000849
Parking: Attached, Drain, Electricity, Garage Faces Front, Garage, Garage Door Opener, Unpaved
Patio/Porch: Deck
Sewer: Public Sewer
View: Trees/Woods
Water: Well
Window: Double Pane Windows
Room Sizes
Bedroom: 10 x 9 Level - First
Recreation: 33 x 10 Level - Lower
Bedroom: 10 x 8 Level - First
Primary Bedroom: 13 x 10 Level - First
Living Room: 20 x 17 Level - First
Kitchen: 10 x 7 Level - First
Bathroom: N D x N D Level - First
Local Schools
School District: Revere Local
Listed By / Shown By
Listed By
Agency Name: RE/MAX Crossroads Properties
Agency Contact: sherricostanzo@gmail.com, 330-807-2722
Shown By
Agency Title: DeHOFF REALTORS
Agency Phone: 330-499-8153

Estimate Your Payment
Estimated Payment
$ 1,658.89 per month $1,280.67 Principal & Interest $293.67 Property Tax $84.55 Homeowner's Insurance
3917 Mill Street | MLS# 5235204
This single family home located at 3917 Mill Street, Richfield, OH 44286 is currently listed for sale with an asking price of $289,900. This property was built in 1952 and has 3 bedrooms and 1 full baths with 1085 sq. ft. Mill Street is located within the Revere Local school district. Search Richfield real estate on www.dehoff.com today.