
BEDS4
BATHS2 full
MLS#5240383
STATUSActive
PROPERTY TYPEResidential - Single Family
SUBDIVISIONJohn Olderman Realty Cos Pasa
SCHOOLCleveland Municipal - 1809
Property Description
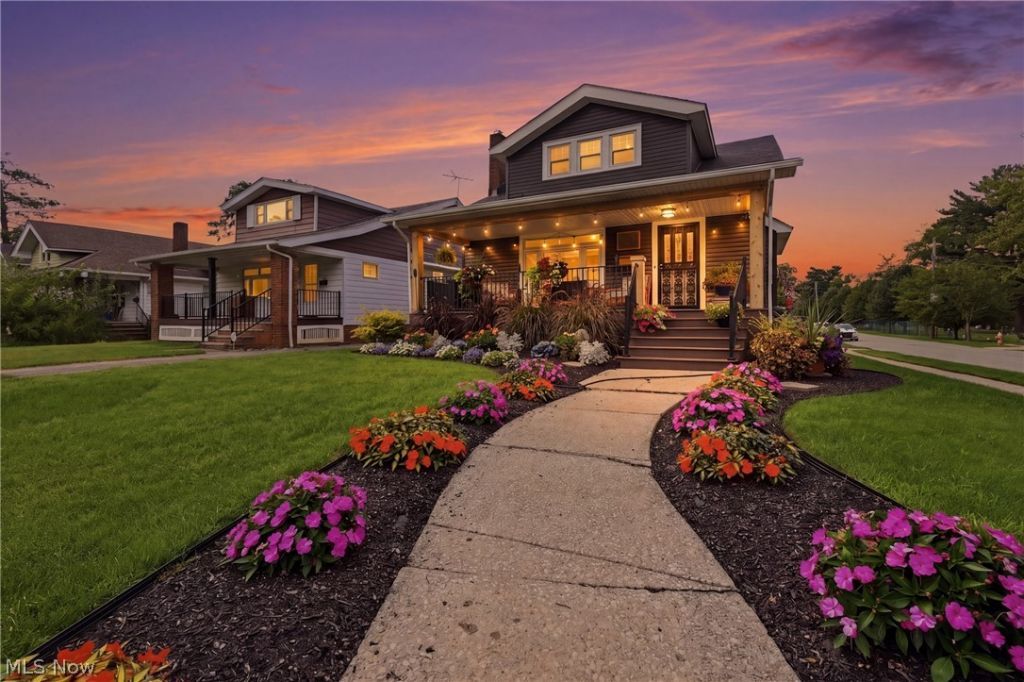
This Craftsman styled home is move-in ready and located in the historic West Park/Kamm's Corner area.. Kitchen remodeled in 2022 w/new flooring , countertops, tile backsplash ,sink, and appliances , pantry w/pullout shelving. Quaint breakfast nook ideal for your morning coffee. Living room is so inviting w/original built-in's, brick fireplace w/electric log insert, & dimmable can lighting , & coved ceilings. Large master suite w/new carpeting in 2026, on suite full bath, & a large walk-in closet. Spend Summer evenings relaxing on the large Timertech front porch , featuring railing, & cedar columns completed in 2025. Breathtaking landscaping and manicured lot w/backyard completely fenced w/wood fencing(2024) & a charming concrete patio. Waterproofed basement w/epoxy floor(2025). Large 2 car garage w/separate electrical service & new garage door in 2026. Other updates include: Landscaping-2026, new ceiling lights throughout in 2022, hot water tank-2022, smart locks-2024, & more. Don't miss out on this chance of lifetime !
Property Features
Property Type: Residential - Single Family
Basement: Yes
Basement: Full, Unfinished, Sump Pump
Cooling: Central Air, Ceiling Fan(s)
Fireplaces: 1
Garage: 2
Heating: Forced Air, Gas
Home Style: Craftsman
Lot Size: 0.10 Acres
Roof Type: Asphalt, Fiberglass
Stories: 2.0
Taxes: $3,902 / year
Year Built: 1927
Amenities
Built-in Features
Ceiling Fan(s)
Eat-in Kitchen
Laminate Counters
Pantry
Walk-In Closet(s)
Rain Gutters
Feature Descriptions
Appliances: Dishwasher, Disposal, Microwave, Range, Refrigerator
Community Features: None
Exterior: Vinyl Siding
Fencing: Back Yard, Wood
Fireplace: Electric, Living Room
Laundry: In Basement
Lot: Back Yard, Corner Lot, City Lot, Front Yard, Landscaped
Parcel#: 025-28-011
Parking: Concrete, Driveway, Detached, Garage, Garage Door Opener, Garage Faces Side, Workshop in Garage
Patio/Porch: Covered, Front Porch, Patio
Security: Smoke Detector(s)
Sewer: Public Sewer
View: Neighborhood
Water: Public
Window: Double Pane Windows
Room Sizes
Basement: 39 x 25 Level - Lower
Primary Bathroom: 11 x 7 Level - Second
Primary Bedroom: 25 x 14 Level - Second
Bedroom: 15 x 12 Level - Second
Bedroom: 12 x 10 Level - First
Bedroom: 12 x 10 Level - First
Bathroom: 8 x 7 Level - First
Eat-in Kitchen: 15 x 13 Level - First
Dining Room: 15 x 12 Level - First
Living Room: 22 x 12 Level - First
Local Schools
School District: Cleveland Municipal - 1809
Listed By / Shown By
Listed By
Agency Name: Berkshire Hathaway HomeServices Stouffer Realty
Agency Contact: mpalich@tprsold.com, 330-727-1723
Shown By
Agency Title: DeHOFF REALTORS
Agency Phone: 330-499-8153

Estimate Your Payment
Estimated Payment
$ 1,925.86 per month $1,501.55 Principal & Interest $325.17 Property Tax $99.14 Homeowner's Insurance
3952 W 162nd Street | MLS# 5240383
This single family home located at 3952 W 162nd Street, Cleveland, OH 44111 is currently listed for sale with an asking price of $339,900. This property was built in 1927 and has 4 bedrooms and 2 full baths. W 162nd Street is located in the John Olderman Realty Cos Pasa subdivision within the Cleveland Municipal - 1809 school district. Search John Olderman Realty Cos Pasa real estate on www.dehoff.com today.