
BEDS2
BATHS2 full 1 partial
SQUARE FEET1,358
MLS#5244480
STATUSActive
PROPERTY TYPEResidential - Condominium
SUBDIVISIONWoodland Lake
SCHOOLStow-Munroe Falls CS - 7714
Property Description
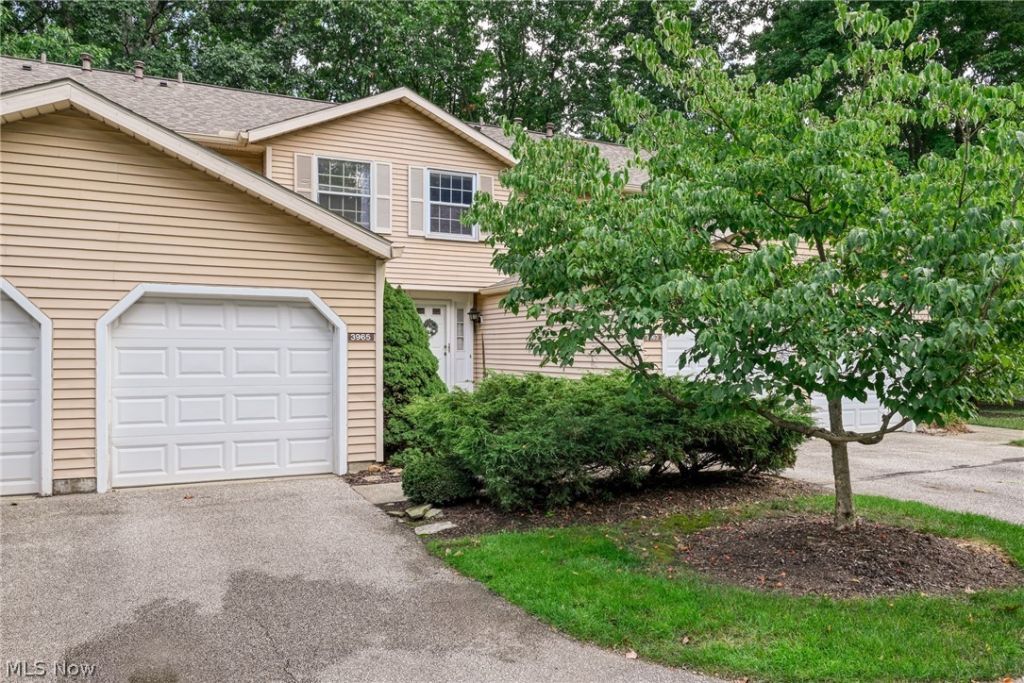
Welcome to this charming 2-bedroom, 2.5-bath condo! Offering 1,358 total finished sq ft (1,038 above ground and 320 finished in the basement), this home features key recent updates including a new furnace and central air (2025), a new dishwasher (2025), updated carpeting, and new closet doors. The main level boasts a spacious 17x14 living room and an efficient kitchen layout with a half bath for guests. Upstairs, you'll find a generous 16x14 primary bedroom, a comfortable second bedroom, and a full bath. The lower level extends your living space with a 20x16 recreation room ?ideal for entertaining?along with an additional full bath and laundry area. Enjoy attached 1-car garage parking
Property Features
Property Type: Residential - Condominium
Basement: Yes
Basement: Full, Partially Finished
Cooling: Central Air
Garage: 1 car attached
Heating: Forced Air, Gas
Home Style: Colonial, Multiplex
Roof Type: Asphalt
Stories: 2.0
Taxes: $2,445 / year
Year Built: 1983
Feature Descriptions
Appliances: Dishwasher, Disposal, Microwave, Range
Exterior: Vinyl Siding
Fireplace: None
Laundry: In Basement
Parcel#: 5610492
Parking: Asphalt, Attached, Direct Access, Garage
Pets Allowed: Number Limit
Security: Smoke Detector(s)
Sewer: Public Sewer
Water: Public
Room Sizes
Kitchen: 9 x 8 Level - First
Living Room: 17 x 14 Level - First
Primary Bedroom: 16 x 14 Level - Second
Recreation: 20 x 16 Level - Basement
Bedroom: 14 x 11 Level - Second
Local Schools
School District: Stow-Munroe Falls CS - 7714
Listed By / Shown By
Listed By
Agency Name: Berkshire Hathaway HomeServices Stouffer Realty
Agency Contact: jturner.realtor@gmail.com, 330-554-6507
Shown By
Agency Title: DeHOFF REALTORS
Agency Phone: 330-499-8153

Estimate Your Payment
Estimated Payment
$ 1,046.71 per month $790.76 Principal & Interest $203.75 Property Tax $52.21 Homeowner's Insurance
3965 Lake Run Boulevard | MLS# 5244480
This condo located at 3965 Lake Run Boulevard, Stow, OH 44224 is currently listed for sale with an asking price of $179,000. This property was built in 1983 and has 2 bedrooms and 2 full and 1 partial baths with 1358 sq. ft. Lake Run Boulevard is located in the Woodland Lake subdivision within the Stow-Munroe Falls CS - 7714 school district. Search Woodland Lake real estate on www.dehoff.com today.