
BEDS4
BATHS5 full 3 partial
SQUARE FEET9,119
MLS#5229791
STATUSActive
PROPERTY TYPEResidential - Single Family
SUBDIVISIONRichfield 01
SCHOOLRevere Local
Property Description
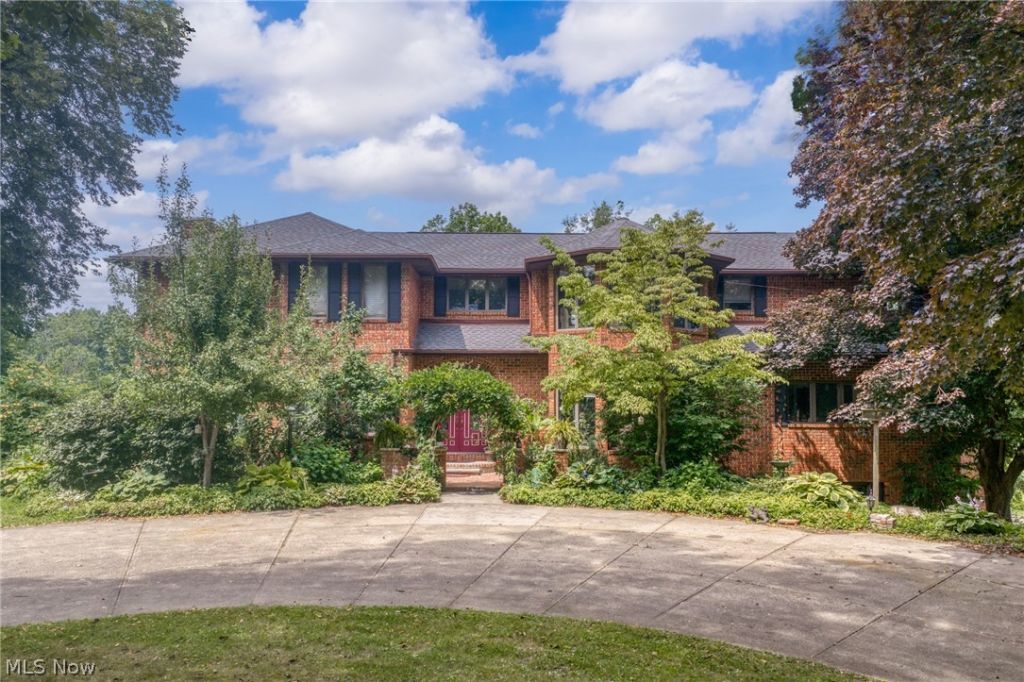
Calling visionaries/renovators with a love of horses, pastoral acreage, entertaining and leisure! Make Tamberlane Farms your perfect paradise! Perched atop a high point of Richfield's rolling hills, this country estate offers nearly 24 acres of tranquility. The 15,000 sqft horse barn has 22 stalls, an indoor track, grain/tack/storage rooms, hay/storage loft, laundry room, and 2 caretaker apartments. The property features a racehorse pond + walking island, 8 pastures and a round-pen arena (all have water access). Barn/apartments use propane. 20+ miles of bridle trails within =11 min! Acres are CUAV, excluding homesite. The 9,119 SQFT FULL-BRICK WALKOUT COLONIAL is the ULTIMATE ENTERTAINER'S HAVEN designed w enviable details like wood/marble floors, wood paneling, soaring ceilings, skylights, exceptional natural light, and oversized rooms. Notable main-level rooms include a large ensuite bedroom w patio; a fireplaced wood-clad executive office w private courtyard; grand formal dining room; and a 987 sqft great room w a 16' cathedral ceiling, a full-height 2-sided stone fireplace, walls of windows and a wraparound deck offering sweeping views stretching endlessly over treetops. Upper level has 2 large ensuite bedrooms and a massive owner's suite w dual closets and dual WCs. Rejuvenate the INDOOR POOL--your year-round aquatic oasis for ultimate relaxation and enjoyment--complete w an expansive pool deck + hot tub, vaulted wood-plank ceiling, walls of glass accessing an expansive paver patio, plus changing rooms, shower, ½ bath. The sprawling lower-level lounge is supremely appointed for leisure--a classic English pub w custom wet bar, billiard area w tray ceiling, sitting areas, a brick-walled alcove w arched windows, and a charming European-style wine cellar/tasting room. Squash court (or gym, theater, playroom). New roof 2021; skylights 2022. Gas/mineral rights convey. Well water; 2 septic systems. Bucolic equestrian bliss and grand scale living/entertaining awaits!
Property Features
Property Type: Residential - Single Family
Basement: Full, Walk-Out Access
Basement: Yes
Cooling: Central Air
Fireplaces: 2
Garage: 3 car attached
Heating: Forced Air, Gas
Home Style: Colonial
Lot Size: 23.83 Acres
Roof Type: Asphalt, Fiberglass
Stories: 2.0
Taxes: $22,399 / year
Year Built: 1985
Amenities
Courtyard
Kennel
Private Yard
Feature Descriptions
Appliances: Built-In Oven, Cooktop, Dryer, Dishwasher, Disposal, Microwave, Range, Refrigerator, Washer
Days on Site: 3
Exterior: Brick
Fencing: Fenced, Wood
Fireplace: Den, Double Sided, Family Room, Kitchen, Raised Hearth, See Through, Wood Burning
Horse Amenities: Arena, Barn, Stable(s)
Laundry: In Basement, Laundry Room, Laundry Tub, Multiple Locations, Sink, Upper Level
Lot: Agricultural, Back Yard, Farm, Front Yard, Horse Property, Irregular Lot, Pasture, Pond on Lot, Rolling Slope, Many Trees, Secluded, Views, Wooded
Parcel#: 4801639
Parking: Attached, Basement, Built In, Circular Driveway, Concrete, Direct Access, Electricity, Garage, Garage Door Opener, Heated Garage, Garage Faces Side, See Remarks, Water Available
Patio/Porch: Rear Porch, Deck, Front Porch, Side Porch
Pool: Indoor, In Ground, Pool/Spa Combo
Sewer: Septic Tank
Swimming Pool: Yes
Topography: Hill
View: Pond, Pasture, Rural, Trees/Woods
Water: Well
Window: Double Pane Windows
Local Schools
School District: Revere Local
Listed By / Shown By
Listed By
Agency Name: EXP Realty, LLC.
Agency Contact: damien@realtydone.com, 440-670-0344
Shown By
Agency Title: DeHOFF REALTORS
Agency Phone: 330-499-8153

Estimate Your Payment
Estimated Payment
$ 11,049.71 per month $8,614.38 Principal & Interest $1,866.58 Property Tax $568.75 Homeowner's Insurance
3999 Brush Road | MLS# 5229791
This single family home located at 3999 Brush Road, Richfield, OH 44286 is currently listed for sale with an asking price of $1,950,000. This property was built in 1985 and has 4 bedrooms and 5 full and 3 partial baths with 9119 sq. ft. Brush Road is located in the Richfield 01 subdivision within the Revere Local school district. Search Richfield 01 real estate on www.dehoff.com today.