
BEDS3
BATHS2 full
SQUARE FEET1,475
MLS#5246193
STATUSActive
PROPERTY TYPEResidential - Single Family
SUBDIVISIONCinnamon Lake 04
SCHOOLBlack River Local
Property Description
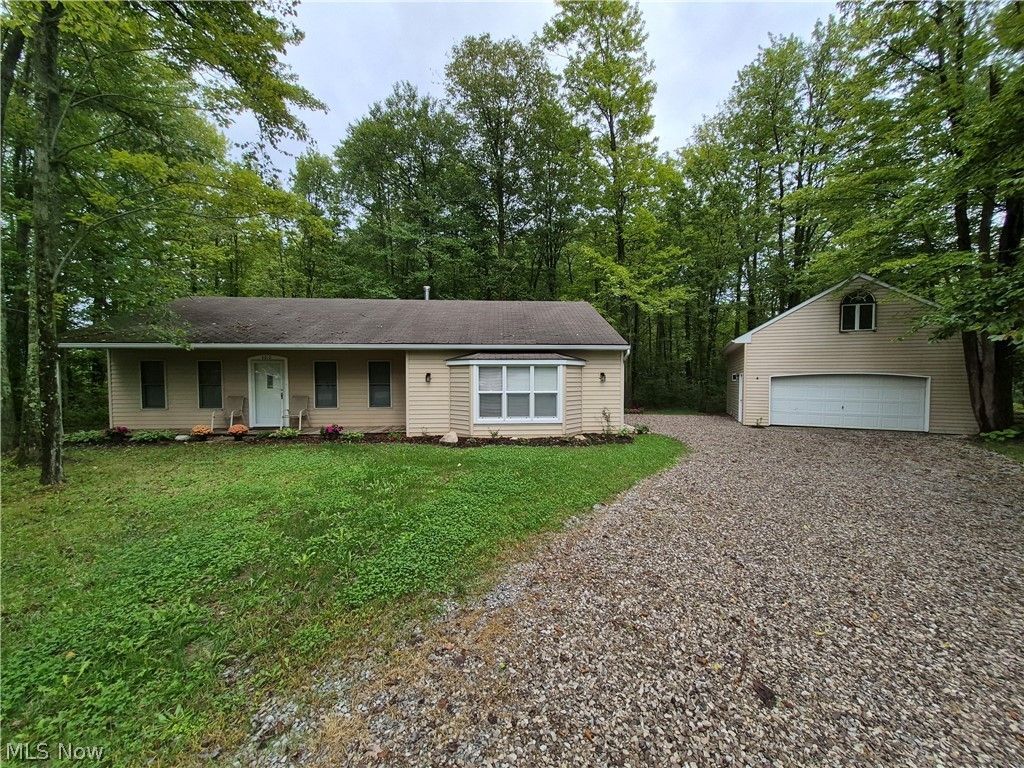
Nestled at the end of a quiet cul-de-sac on a double lot within a wooded HOA subdivision. This beautiful updated three bedroom, 2 full bath Ranch offers a perfect blend of comfort and style. Inside you will find modern finishes and abundance of natural light throughout this open layout. The professionally landscaped exterior features a serene wooded backdrop. While the detached two car two-story garage compliments this picturesque home. 3 Bedrooms, 2 full baths located on a quiet cul-de-sac street in a private setting with mature trees. 2 car garage with 2nd floor for storage/hobbies. Wood stove in living room (recommend inspection), all new ceiling fans, window blinds, convenient open concept. Eat-in kitchen with beautiful cabinets, kitchen appliances include fridge, stove, dishwasher, new disposal. Convenient laundry room with deep sink, washer & dryer. New carpet, freshly painted neutral colors throughout. New windows in main bedroom that has ensuite, walk-in closets. 0.51 acre lot, private. HOA amenities. Front porch and large rear deck for entertaining or peaceful nature watching bird/deer.
Property Features
Property Type: Residential - Single Family
Basement: None
Cooling: Ceiling Fan(s)
Fireplaces: 1
Garage: 2
Heating: Baseboard
Home Style: Ranch
Lot Size: 0.51 Acres
Roof Type: Shingle
Stories: 1.0
Taxes: $1,665 / year
Year Built: 1995
Amenities
Breakfast Bar
Ceiling Fan(s)
Chandelier
Crown Molding
Entrance Foyer
Eat-in Kitchen
Laminate Counters
Garden
Private Entrance
Fire Pit
Feature Descriptions
Appliances: Dryer, Dishwasher, Disposal, Refrigerator, Washer
Community Features: Common Grounds/Area, Clubhouse, Fishing, Gated, Lake, Playground, Park, Racquetball, Tennis Court(s), Pool
Exterior: Vinyl Siding
Fireplace: Glass Doors, Living Room
HOA: Yes
HOA Fee: 1750/ Annually
Laundry: Washer Hookup, Electric Dryer Hookup, Main Level, Laundry Room, Laundry Tub, Sink
Lot: Back Yard, Cul-De-Sac, Flat, Garden, Level, Native Plants, Private, Many Trees, Few Trees
Parcel#: D11-005-B-0040-00
Parking: Concrete, Detached, Garage Faces Front, Garage, Garage Door Opener, Oversized, Private, Storage
Patio/Porch: Deck, Front Porch
Pool: Association, Community
Sewer: Public Sewer
Swimming Pool: Yes
View: Garden, Rural, Trees/Woods
Water: Public
Window: Aluminum Frames, Blinds, Wood Frames
Local Schools
School District: Black River Local
Listed By / Shown By
Listed By
Agency Name: CENTURY 21 DePiero & Associates, Inc.
Agency Contact: 440-842-7010, topc21ohioagent@aol.com
Shown By
Agency Title: DeHOFF REALTORS
Agency Phone: 330-499-8153

Estimate Your Payment
Estimated Payment
$ 1,527.52 per month $1,302.76 Principal & Interest $138.75 Property Tax $86.01 Homeowner's Insurance
4010-4011 Larch Place | MLS# 5246193
This single family home located at 4010-4011 Larch Place, West Salem, OH 44287 is currently listed for sale with an asking price of $294,900. This property was built in 1995 and has 3 bedrooms and 2 full baths with 1475 sq. ft. 4010-4011 Larch Place is located in the Cinnamon Lake 04 subdivision within the Black River Local school district. Search Cinnamon Lake 04 real estate on www.dehoff.com today.