
BEDS3
BATHS2 full
SQUARE FEET2,352
MLS#5225916
STATUSActive
PROPERTY TYPEResidential - Single Family
SCHOOLBoardman Local
Property Description
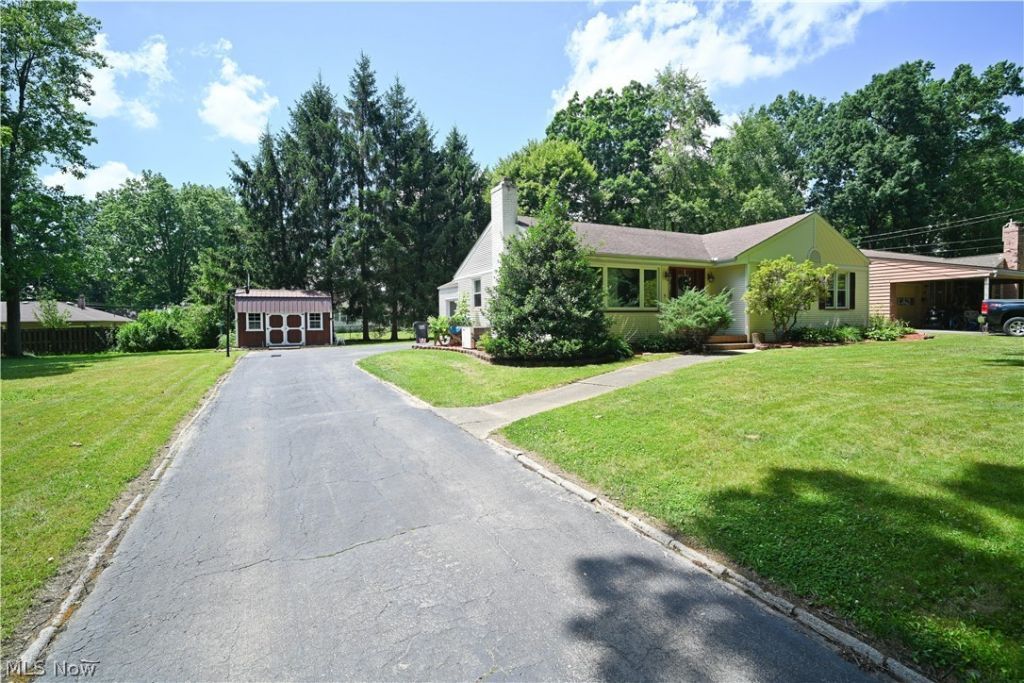
Welcome to this well loved and well taken care of home close by Mill Creek Park. Now Ready for a new owner to call home. This home features a beatuiful front yard that brings out the beauty of the home. Step through the ornate front glass door and be captivate by the living room with a closet for your coats and a living room window with a view of the trees, bushes and front yard. Plenty of room for a TV and a couch and more. The kitchen features space to walk around and the size is perfect for a small table to make it an eat in kitchen. Amazing ceramic-type floor tile. Home features 3 bedrooms and a bathroom to complete the living space all on the first floor. The basement features 2 rooms for family and/or get togethers, along with a whole bathroom. Another feature of the basement is a laundry room, along with a room for storage. The backyard has a patio you can walk onto from the breezeway. The 1 car garage has space for some storage and more.
Property Features
Property Type: Residential - Single Family
Basement: Yes
Cooling: Central Air
Fireplaces: 1
Garage: 1
Heating: Gas
Home Style: Conventional
Lot Size: 0.25 Acres
Roof Type: Shingle
Stories: 1.0
Taxes: $2,253 / year
Year Built: 1952
Feature Descriptions
Days on Site: 3
Exterior: Vinyl Siding
Fencing: Back Yard
Parcel#: 29-073-0-029.00-0
Parking: Driveway
Sewer: Public Sewer
Water: Public
Room Sizes
Bedroom: 11 x 10 Level - First
Recreation: N D x N D Level - Basement
Laundry: N D x N D Level - Basement
Bathroom: 8 x 6 Level - First
Breezeway: N D x N D Level - First
Eat-in Kitchen: 21 x 10 Level - First
Bedroom: 11 x 10 Level - First
Primary Bedroom: 16 x 11 Level - First
Living Room: 20 x 12 Level - First
Family Room: N D x N D Level - Basement
Local Schools
School District: Boardman Local
Listed By / Shown By
Listed By
Agency Name: CENTURY 21 Lakeside Realty
Agency Contact: levidixie7@gmail.com, 330-945-0575
Shown By
Agency Title: DeHOFF REALTORS
Agency Phone: 330-499-8153

Estimate Your Payment
Estimated Payment
$ 1,134.32 per month $887.94 Principal & Interest $187.75 Property Tax $58.63 Homeowner's Insurance
4048 Dover Road | MLS# 5225916
This single family home located at 4048 Dover Road, Youngstown, OH 44511 is currently listed for sale with an asking price of $201,000. This property was built in 1952 and has 3 bedrooms and 2 full baths with 2352 sq. ft. Dover Road is located within the Boardman Local school district. Search Youngstown real estate on www.dehoff.com today.