
BEDS4
BATHS3 full 2 partial
SQUARE FEET2,150
MLS#5240160
STATUSActive
PROPERTY TYPEResidential - Single Family
SCHOOLCleveland Municipal - 1809
Property Description
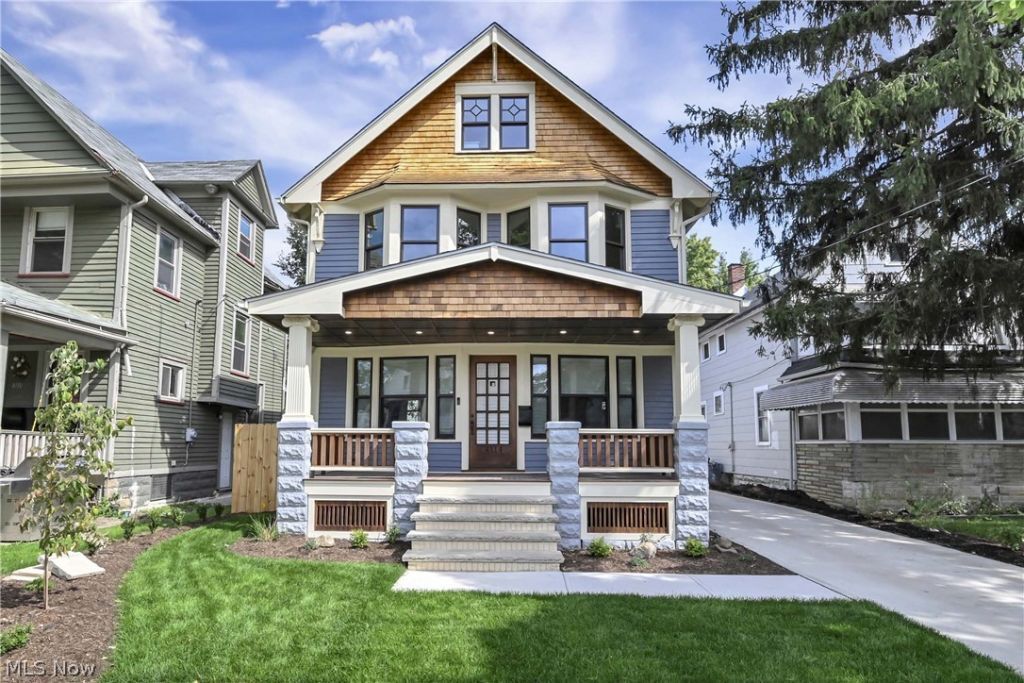
Stunning restoration of a classic Cleveland home in the Archwood-Denison neighborhood of Old Brooklyn. Thoughtfully restored from top to bottom, 4114 Archwood Avenue combines the character and craftsmanship of a classic Cleveland home with the systems, efficiency and amenities expected of a modern residence. Offering 4 bedrooms, 3 full baths and 2 half baths, this is far more than a cosmetic renovation. Behind the beautifully finished spaces are extensive improvements including all-new wiring, plumbing, insulation and windows, completed to today's energy-efficiency standards. Brand new concrete driveway, patio, and new garage to be installed. The home has been renovated to qualify for Cleveland's 15-year residential tax abatement, with final paperwork in process, which is a significant saving. Schedule your showing today!
Property Features
Property Type: Residential - Single Family
Basement: Yes
Basement: Full
Cooling: Central Air, Ceiling Fan(s), Other
Garage: 2
Heating: Forced Air, Gas
Home Style: Colonial, Traditional
Lot Size: 0.12 Acres
Roof Type: Asphalt, Fiberglass
Stories: 3.0
Taxes: $528 / year
Year Built: 1913
Amenities
Built-in Features
Ceiling Fan(s)
His and Hers Closets
Kitchen Island
Low Flow Plumbing Fixtures
Multiple Closets
Recessed Lighting
See Remarks
Storage
Walk-In Closet(s)
Feature Descriptions
Appliances: Dryer, Dishwasher, Disposal, Microwave, Range, Refrigerator, Washer
Community Features: Street Lights, Sidewalks
Days on Site: 2
Exterior: Frame, Wood Siding
Fencing: Back Yard, Privacy, Wood
Fireplace: Decorative, See Remarks
Laundry: Washer Hookup, Gas Dryer Hookup, In Basement, In Hall, Upper Level
Lot: Back Yard, City Lot, Flat, Front Yard, Landscaped, Level
Parcel#: 015-22-086
Parking: Concrete, Driveway, Detached, Electricity, Garage, Garage Door Opener
Patio/Porch: Front Porch, Patio, See Remarks
Security: Carbon Monoxide Detector(s), Smoke Detector(s)
Sewer: Public Sewer
Water: Public
Window: Double Pane Windows, Wood Frames
Room Sizes
Bedroom: N D x N D Level - Third
Living Room: N D x N D Level - First
Bedroom: N D x N D Level - Second
Primary Bedroom: N D x N D Level - Second
Mud Room: N D x N D Level - First
Kitchen: N D x N D Level - First
Bedroom: N D x N D Level - Second
Primary Bathroom: N D x N D Level - Second
Family Room: N D x N D Level - First
Local Schools
School District: Cleveland Municipal - 1809
Listed By / Shown By
Listed By
Agency Name: RE/MAX Above & Beyond
Agency Contact: rogers@remax.net, 440-477-1188
Shown By
Agency Title: DeHOFF REALTORS
Agency Phone: 330-499-8153

Estimate Your Payment
Estimated Payment
$ 2,516.38 per month $2,319.26 Principal & Interest $44.00 Property Tax $153.13 Homeowner's Insurance
4114 Archwood Avenue | MLS# 5240160
This single family home located at 4114 Archwood Avenue, Cleveland, OH 44109 is currently listed for sale with an asking price of $525,000. This property was built in 1913 and has 4 bedrooms and 3 full and 2 partial baths with 2150 sq. ft. Archwood Avenue is located within the Cleveland Municipal - 1809 school district. Search Cleveland real estate on www.dehoff.com today.