
BEDS3
BATHS1 full 1 partial
SQUARE FEET1,715
MLS#5240043
STATUSPending
PROPERTY TYPEResidential - Single Family
SUBDIVISIONScottish Hlnds
SCHOOLRichmond Heights Local
Property Description
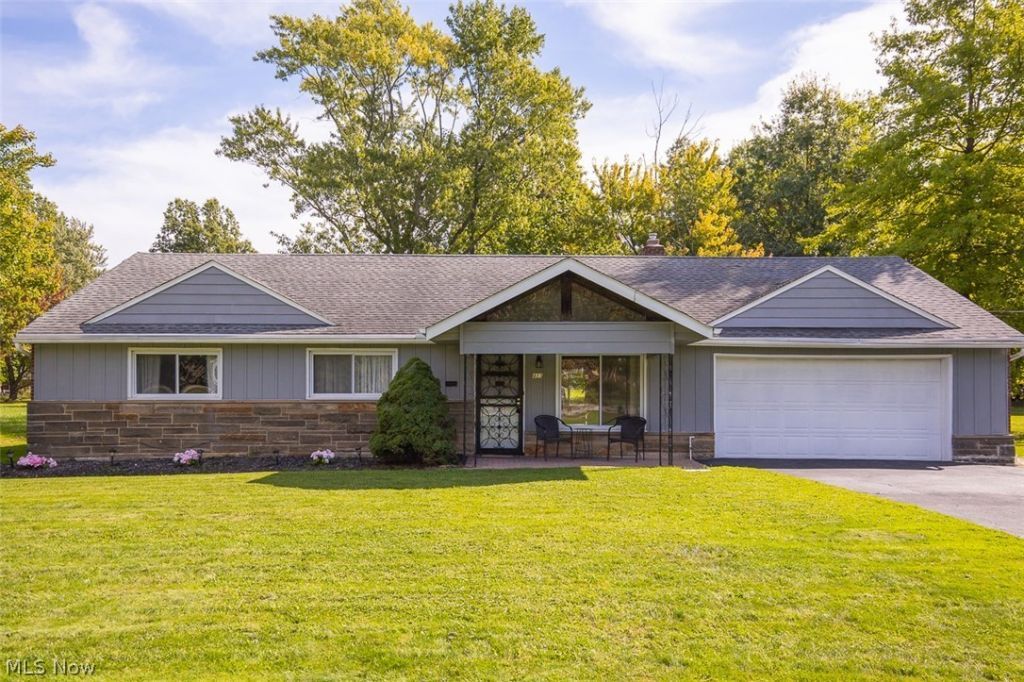
Well Maintained!! Come see this 3 bedroom, 1.5 bath ranch home which features a kitchen with ceramic tile backsplash and floor, and stainless steel appliances, formal dining and living rooms. It also features a beautiful 4 season sun room, with a vaulted ceiling that can be used for additional living space and leads to the rear patio. There is a separate laundry/utility room and the washer and dryer stay. This home has been freshly painted throughout and has newer windows, H2O tank (2026), HVAC (2021), a shed, an attached 2 car garage with an opener, and a beautiful park-like yard. Home warranty included. Property will be City of Richmond Heights POS compliant prior to closing. Schedule your appointment today!!!
Property Features
Property Type: Residential - Single Family
Basement: None
Cooling: Central Air
Garage: 2 car attached
Heating: Forced Air
Home Style: Ranch
Lot Size: 0.72 Acres
Roof Type: Asphalt
Stories: 1.0
Taxes: $5,200 / year
Year Built: 1954
Feature Descriptions
Appliances: Dryer, Dishwasher, Range, Refrigerator, Washer
Days on Site: 1
Exterior: Brick, Stone Veneer, Vinyl Siding
Laundry: Main Level, Laundry Room
Parcel#: 662-13-002
Parking: Attached, Garage, Garage Door Opener
Patio/Porch: Patio
Sewer: Public Sewer
Water: Public
Window: Double Pane Windows
Room Sizes
Primary Bedroom: 13 x 11 Level - First
Living Room: 17 x 14 Level - First
Dining Room: 14 x 13 Level - First
Kitchen: 12 x 11 Level - First
Sunroom: 14 x 14 Level - First
Bedroom: 12 x 11 Level - First
Bedroom: 11 x 11 Level - First
Laundry: N D x N D Level - First
Local Schools
School District: Richmond Heights Local
Listed By / Shown By
Listed By
Agency Name: Keller Williams Living
Agency Contact: carolclerealtor@gmail.com, 216-352-3962
Shown By
Agency Title: DeHOFF REALTORS
Agency Phone: 330-499-8153

Estimate Your Payment
Estimated Payment
$ 1,563.09 per month $1,059.79 Principal & Interest $433.33 Property Tax $69.97 Homeowner's Insurance
413 Harris Road | MLS# 5240043
This single family home located at 413 Harris Road, Richmond Heights, OH 44143 is currently listed for sale with an asking price of $239,900. This property was built in 1954 and has 3 bedrooms and 1 full and 1 partial baths with 1715 sq. ft. Harris Road is located in the Scottish Hlnds subdivision within the Richmond Heights Local school district. Search Scottish Hlnds real estate on www.dehoff.com today.