
BEDS4
BATHS3 full 1 partial
SQUARE FEET4,045
MLS#5228524
STATUSActive
PROPERTY TYPEResidential - Single Family
SUBDIVISIONRosefarm Ph I
SCHOOLCopley-Fairlawn City
Property Description
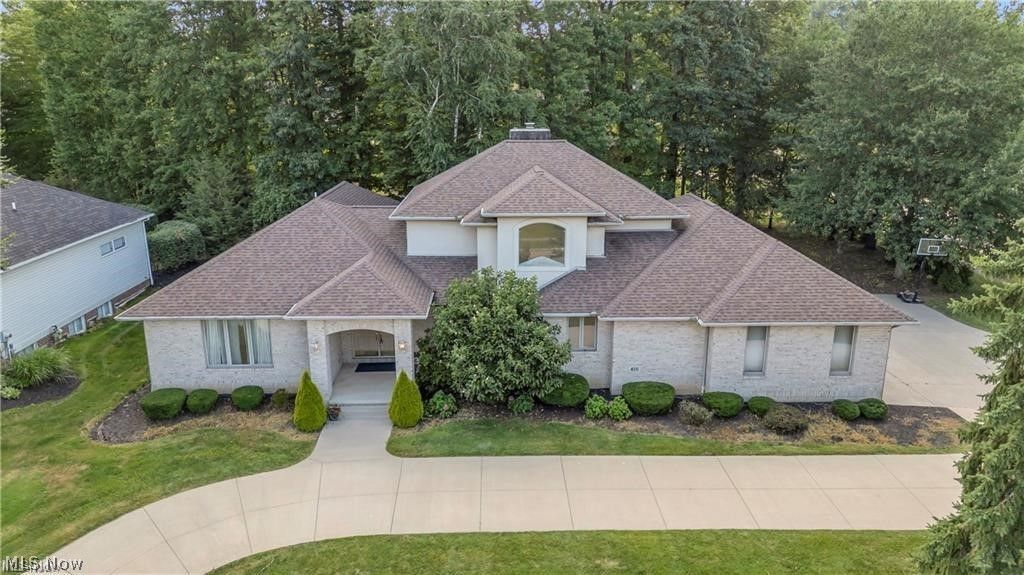
Unbeatable Value in Rosemont Ridge! This executive, all-brick Colonial offers an extraordinary opportunity to own over 4,045 sq ft. of total living space plus unfinished lower level. A beautifully landscaped half-acre lot - combining luxury, space, and functionality at a highly competitive value for this prestigious community. Designed for both multi-generational elegance and modern convenience, the home features two rate first-floor primary suites (including an updated master bath) and a dedicated first-floor office. At the heart of the home is a fully updated chef's kitchen boasting premium cabinetry, quartz countertops, stainless steel appliances, and an oversized island. This open-concept space flows seamlessly into a formal dining room and an expansive great room anchored by a gas fireplace and bathed in natural light from walls of windows.Key Value-Adding Upgrades: Move-In Ready & Fresh: Brand-new carpet and a complete whole-house repaint.Peace of Mind: Newer roof and newer hot water tanks. Premium Extras: A new whole-house central vacuum system. Built to Last: Low-maintenance, timeless full-brick construction ensuring exceptional curb appeal and long-term durability. Upstairs, you'll find additional spacious bedrooms, a full bath, and versatile bonus spaces. The massive 1,599 sq. ft. basement offers incredible potential to add even more finished equity or serve as abundant storage. Complete with a 3-car attached garage, a grand horseshoe driveway, and a prime location in the top-rated Copley-Fairlawn School District.
Property Features
Property Type: Residential - Single Family
Basement: Yes
Basement: Unfinished
Cooling: Central Air
Fireplaces: 1
Garage: 3
Heating: Forced Air, Gas
Home Style: Colonial
Lot Size: 0.56 Acres
Roof Type: Shingle
Stories: 2.0
Taxes: $9,290 / year
Year Built: 1996
Amenities
Ceiling Fan(s)
Chandelier
Central Vacuum
Private Yard
Feature Descriptions
Appliances: Cooktop, Dryer, Dishwasher, Disposal, Microwave, Range, Refrigerator, Washer
Community Features: Common Grounds/Area, Sidewalks
Days on Site: 98
Exterior: Brick
Fireplace: Gas, Gas Log
HOA: Yes
HOA Fee: 600/ Annually
Laundry: Main Level
Lot: Corner Lot, Landscaped, Many Trees
Parcel#: 0903231
Parking: Additional Parking, Circular Driveway, Direct Access
Patio/Porch: Patio
Sewer: Public Sewer
View: Neighborhood
Water: Public
Window: Aluminum Frames
Room Sizes
Office: N D x N D Level - First
Loft: N D x N D Level - Second
Laundry: N D x N D Level - First
Entry/ Foyer: N D x N D Level - First
Bedroom: N D x N D Level - Second
Bedroom: N D x N D Level - Second
Bedroom: N D x N D Level - First
Primary Bedroom: N D x N D Level - First
Dining Room: N D x N D Level - First
Eat-in Kitchen: N D x N D Level - First
Family Room: N D x N D Level - First
Living Room: N D x N D Level - First
Local Schools
School District: Copley-Fairlawn City
Listed By / Shown By
Listed By
Agency Name: RE/MAX Revealty
Agency Contact: dwightmilko@remax.net, 216-224-1901
Shown By
Agency Title: DeHOFF REALTORS
Agency Phone: 330-499-8153

Estimate Your Payment
Estimated Payment
$ 3,835.21 per month $2,871.46 Principal & Interest $774.17 Property Tax $189.58 Homeowner's Insurance
416 Castle Pines Drive | MLS# 5228524
This single family home located at 416 Castle Pines Drive, Akron, OH 44333 is currently listed for sale with an asking price of $650,000. This property was built in 1996 and has 4 bedrooms and 3 full and 1 partial baths with 4045 sq. ft. Castle Pines Drive is located in the Rosefarm Ph I subdivision within the Copley-Fairlawn City school district. Search Rosefarm Ph I real estate on www.dehoff.com today.