
BEDS3
BATHS2 full 1 partial
SQUARE FEET2,080
MLS#5240224
STATUSActive
PROPERTY TYPEResidential - Single Family
SCHOOLCleveland Municipal - 1809
Property Description
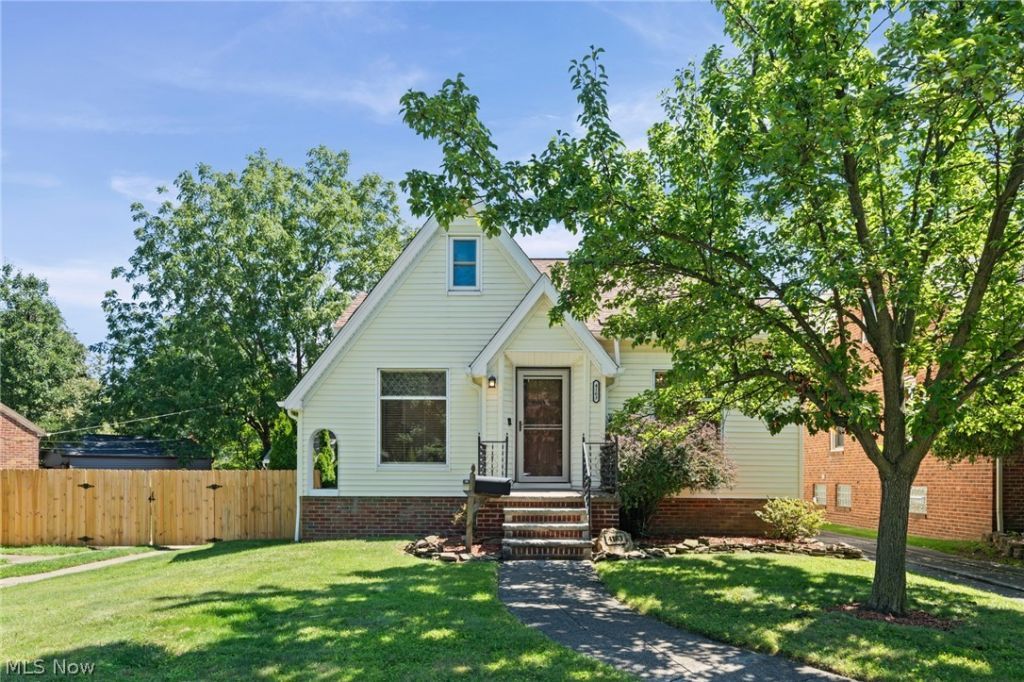
Beautifully remodeled 3-bedroom, 2.5-bath home with extensive updates throughout! The main level features hardwood floors, wood ceilings, new ceiling fans, an electric decorative fireplace, and a spacious living and dining area. The remodeled kitchen boasts granite countertops, stainless steel appliances, and a unique copper sink. The upstairs primary bedroom includes a private full bath and walk-in cedar closet. A fourth bedroom is located in the basement and also features a cedar closet. Numerous cedar closets throughout the home provide exceptional storage. Major updates include a new roof and gutters in 2025 with warranty, updated windows, furnace, A/C, electrical, and hot water tank. This home offers plenty of space, updates, and storage throughout ? a must see! One Year Home Warranty Included!
Property Features
Property Type: Residential - Single Family
Basement: Yes
Basement: Full, Partially Finished
Cooling: Central Air
Fireplaces: 1
Garage: 1
Heating: Forced Air, Gas
Home Style: Bungalow, Craftsman, Tudor
Lot Size: 0.11 Acres
Roof Type: Asphalt, Shingle
Stories: 2.0
Taxes: $3,740 / year
Year Built: 1935
Amenities
Beamed Ceilings
Ceiling Fan(s)
Crown Molding
Granite Counters
Private Entrance
Feature Descriptions
Accessibility: None
Appliances: Dishwasher, Microwave, Range, Refrigerator
Community Features: Fitness Center, Medical Service, Park, Pool
Exterior: Frame, Vinyl Siding
Fencing: Partial, Wood
Fireplace: Decorative, Electric
Laundry: Electric Dryer Hookup, In Basement
Lot: Other
Parcel#: 013-15-013
Parking: Asphalt, Driveway, Detached, Garage Faces Front, Garage
Patio/Porch: Front Porch
Pool: Community
Sewer: None
Swimming Pool: Yes
Utilities: Sewer Not Available
Water: Public
Window: Storm Window(s), Window Coverings
Local Schools
School District: Cleveland Municipal - 1809
Listed By / Shown By
Listed By
Agency Name: RE/MAX Above & Beyond
Agency Contact: susanfaber28@gmail.com, 216-310-4326
Shown By
Agency Title: DeHOFF REALTORS
Agency Phone: 330-499-8153

Estimate Your Payment
Estimated Payment
$ 1,418.35 per month $1,038.14 Principal & Interest $311.67 Property Tax $68.54 Homeowner's Insurance
4163 W 62 Street | MLS# 5240224
This single family home located at 4163 W 62 Street, Cleveland, OH 44144 is currently listed for sale with an asking price of $235,000. This property was built in 1935 and has 3 bedrooms and 2 full and 1 partial baths with 2080 sq. ft. W 62 Street is located within the Cleveland Municipal - 1809 school district. Search Cleveland real estate on www.dehoff.com today.