
BEDS4
BATHS3 full
SQUARE FEET2,840
MLS#5257025
STATUSActive
PROPERTY TYPEResidential - Single Family
SUBDIVISIONRichville Acre Heights
SCHOOLPerry Local
Property Description
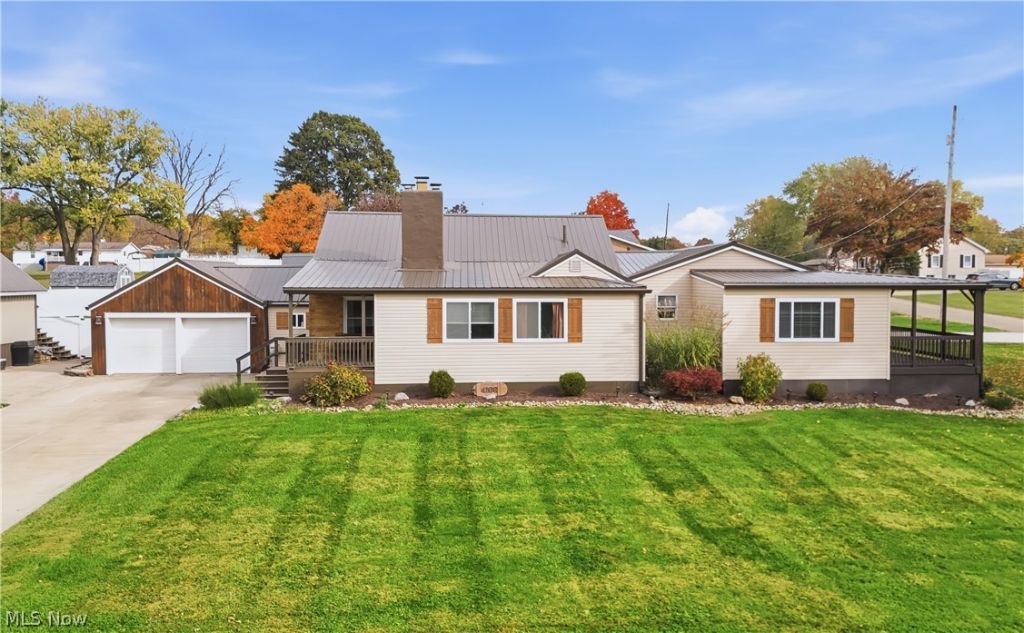
Unique Multi-Generational Home with Handicap-Accessible In-Law Suite, Pool & More! Discover the space, versatility, and lifestyle this exceptional property at 4166 Groveland Ave SW in Navarre has to offer! Featuring 4 bedrooms and 3 full bathrooms, with the potential for a 5th and 6th bedroom, this property offers a flexible layout to accommodate a variety of living arrangements. The main living area showcases an inviting open-concept design, beautiful wood accents, and a striking staircase that adds character and architectural appeal. A standout feature is the complete, attached handicap-accessible in-law suite, offering its own kitchen, laundry room, separate living accommodations, and dedicated carport. Ideal for multigenerational living or extended family, this private space provides added independence, convenience, and flexibility. Step outside and enjoy an impressive backyard designed for relaxation and entertaining! The 15' x 30' swimming pool is complemented by a spacious patio and outdoor entertainment pergola, creating the perfect setting for summer gatherings, poolside lounging, and evenings with family and friends. Additional features include a substantial 24' x 32' detached building with a loft, offering abundant room for a workshop, hobbies, storage, or a variety of other uses. Whether you need extra space for projects, equipment, or recreational interests, this versatile building adds even more value and functionality. With its distinctive interior character, flexible living spaces, handicap-accessible in-law suite, pool, outdoor entertaining area, and impressive detached building, this property offers a rare combination of comfort, convenience, and versatility. If you're looking for a home with room to grow, space for extended family, and amenities to enjoy year-round, this Navarre property is one you won't want to miss!
Property Features
Property Type: Residential - Single Family
Basement: Yes
Basement: Full, Finished
Cooling: Central Air, Ceiling Fan(s)
Fireplaces: 2
Garage: 4
Heating: Forced Air, Gas
Home Style: Contemporary, Modern
Lot Size: 0.49 Acres
Roof Type: Metal
Stories: 2.0
Taxes: $6,192 / year
Year Built: 1972
Amenities
Built-in Features
Ceiling Fan(s)
Chandelier
Double Vanity
Entrance Foyer
Eat-in Kitchen
Granite Counters
High Ceilings
His and Hers Closets
In-Law Floorplan
Kitchen Island
Multiple Closets
Open Floorplan
Pantry
Recessed Lighting
See Remarks
Storage
Vaulted Ceiling(s)
Natural Woodwork
Walk-In Closet(s)
Feature Descriptions
Accessibility: Accessible Full Bath, Accessible Bedroom, Safe Emergency Egress from Home, Accessible Kitchen, Accessible Central Living Area, Accessible Approach with Ramp, Accessible Entrance, Accessible Hallway(s)
Exterior: Vinyl Siding
Lot: < 1/2 Acre, Back Yard, Corner Lot, Front Yard
Parcel#: 04317007
Parking: Carport, Direct Access, Detached, Garage
Patio/Porch: Awning(s), Rear Porch, Porch
Pool: In Ground
Sewer: Public Sewer
Swimming Pool: Yes
Water: Public
Room Sizes
Loft: N D x N D Level - Second
Laundry: 14 x 7 Level - First
Entry/ Foyer: 11 x 11 Level - First
Office: 13 x 4 Level - First
Bedroom: 10 x 10 Level - First
Utility Room: 10 x 7 Level - Lower
Bedroom: 10 x 10 Level - First
Bedroom: 11 x 10 Level - First
Primary Bathroom: 12 x 5 Level - Lower
Bathroom: 6 x 4 Level - First
Primary Bedroom: 21 x 13 Level - Lower
Bonus Room: 19 x 23 Level - First
Living Room: 21 x 13 Level - First
Eat-in Kitchen: 21 x 14 Level - First
Local Schools
School District: Perry Local
Listed By / Shown By
Listed By
Agency Name: Platinum Real Estate
Agency Contact: 330-209-5813, Andrew@TheTinlinTeam.com
Shown By
Agency Title: DeHOFF REALTORS
Agency Phone: 330-499-8153

Estimate Your Payment
Estimated Payment
$ 2,376.17 per month $1,744.96 Principal & Interest $516.00 Property Tax $115.21 Homeowner's Insurance
4166 Groveland Avenue Sw | MLS# 5257025
This single family home located at 4166 Groveland Avenue Sw, Navarre, OH 44662 is currently listed for sale with an asking price of $395,000. This property was built in 1972 and has 4 bedrooms and 3 full baths with 2840 sq. ft. Groveland Avenue Sw is located in the Richville Acre Heights subdivision within the Perry Local school district. Search Richville Acre Heights real estate on www.dehoff.com today.