
BEDS4
BATHS2 full
SQUARE FEET1,937
MLS#5235587
STATUSActive
PROPERTY TYPEResidential - Single Family
SUBDIVISIONCanton
SCHOOLCanton City
Property Description
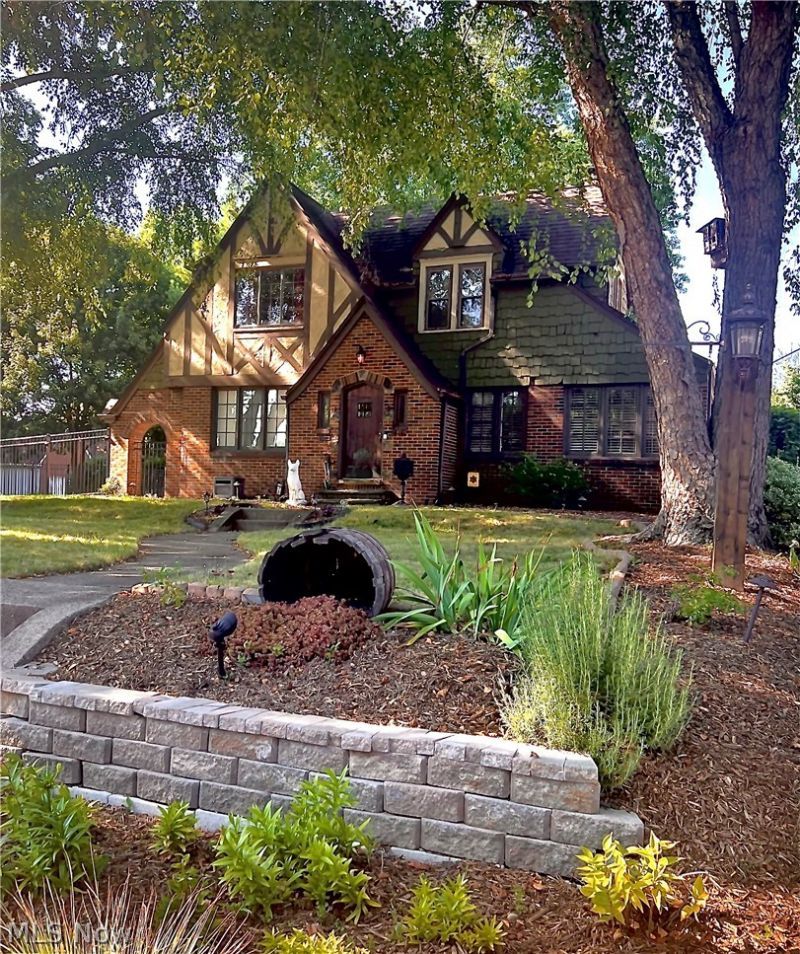
Welcome to this character-filled 1,937-square-foot Tudor in the highly sought after historic Ridgewood neighborhood. Beautiful hardwood floors and timeless architectural details enhance the home's warmth and charm. The updated kitchen, first-floor laundry room, and full bathroom on the main level provide everyday convenience. With four bedrooms and two full bathrooms, the home offers flexible space for a variety of needs. Outside, enjoy a spacious double lot, partially fenced yard, oversized two-car garage, and large storage shed. A distinctive home combining historic appeal, modern updates, generous indoor living space, and exceptional outdoor amenities. Don't miss your opportunity to own this charming home.
Property Features
Property Type: Residential - Single Family
Basement: Yes
Basement: Full
Cooling: Heat Pump
Fireplaces: 2
Garage: 2 car attached
Heating: Forced Air, Gas
Home Style: Tudor
Lot Size: 0.16 Acres
Roof Type: Asphalt, Fiberglass
Stories: 2.0
Taxes: $4,620 / year
Year Built: 1928
Feature Descriptions
Appliances: Dryer, Range, Refrigerator, Water Softener, Washer
Days on Site: 61
Exterior: Brick, Shingle Siding, Stucco
Fencing: Partial
Fireplace: Basement, Living Room, Wood Burning
Laundry: In Basement, Main Level
Parcel#: 00228304
Parking: Attached, Concrete, Garage, Shared Driveway
Sewer: Public Sewer
Water: Public
Room Sizes
Bedroom: 9 x 13 Level - Second
Bedroom: 10 x 16 Level - Second
Bedroom: 11 x 14 Level - Second
Bedroom: 15 x 11 Level - Second
Laundry: N D x N D Level - First
Kitchen: 16 x 10 Level - First
Sunroom: 12 x 8 Level - First
Dining Room: 13 x 10 Level - First
Living Room: 22 x 12 Level - First
Local Schools
School District: Canton City
Listed By / Shown By
Listed By
Agency Name: Keller Williams Legacy Group Realty
Agency Contact: kurtfrentzel@kw.com, 330-705-0155
Shown By
Agency Title: DeHOFF REALTORS
Agency Phone: 330-499-8153

Estimate Your Payment
Estimated Payment
$ 1,680.06 per month $1,214.85 Principal & Interest $385.00 Property Tax $80.21 Homeowner's Insurance
421 21st Street Nw | MLS# 5235587
This single family home located at 421 21st Street Nw, Canton, OH 44709 is currently listed for sale with an asking price of $275,000. This property was built in 1928 and has 4 bedrooms and 2 full baths with 1937 sq. ft. 21st Street Nw is located in the Canton subdivision within the Canton City school district. Search Canton real estate on www.dehoff.com today.