
BEDS2
BATHS1 full
SQUARE FEET1,100
MLS#5230845
STATUSActive
PROPERTY TYPEResidential - Single Family
SUBDIVISIONBrooklyn Terrace
SCHOOLCleveland Municipal - 1809
Property Description
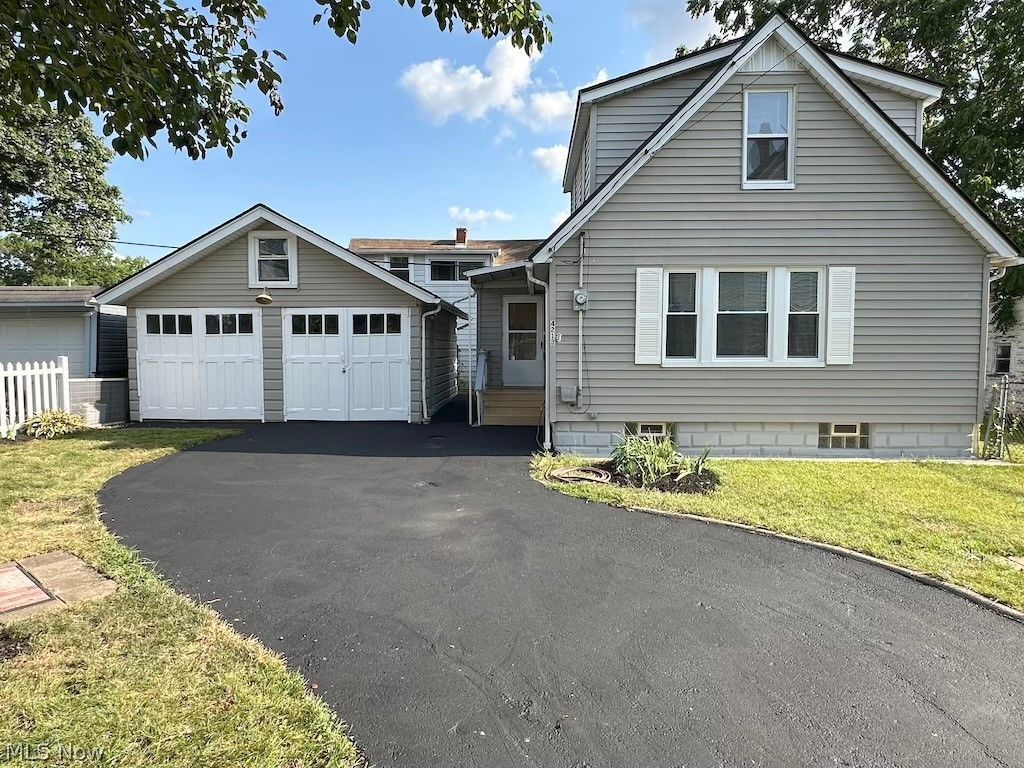
Completely remodeled and move-in ready! This charming 2-bedroom, 1-bath Cape Cod offers approximately 700 sq. ft. of updated living space plus a full unfinished basement. The main level features a bright living room, a first-floor bedroom, convenient first-floor laundry with washer and dryer included, and a beautifully updated kitchen with granite countertops, laminate flooring, stainless steel appliances, and ample cabinet space. Durable laminate flooring extends throughout the first floor. The second level offers a spacious bedroom along with a versatile office or sitting area, finished with brand-new carpet (2026). Recent updates include: roof (2026), central A/C (2026), first-floor windows (2026), second-floor windows (2020), laminate flooring (2026), carpet (2026), and stainless steel kitchen appliances (2026). The detached 2-car garage offers additional attic storage and features an inspection pit, making it ideal for automotive enthusiasts or DIY vehicle maintenance. A built-in backyard smoker?perfect for outdoor entertaining. Conveniently located near shopping, dining, parks, schools, and easy highway access.
Property Features
Property Type: Residential - Single Family
Basement: Full, Unfinished
Basement: Yes
Cooling: Central Air
Garage: 2
Heating: Forced Air
Home Style: Cape Cod
Lot Size: 0.14 Acres
Roof Type: Asphalt, Fiberglass, Shingle
Stories: 2.0
Taxes: $2,444 / year
Year Built: 1924
Feature Descriptions
Appliances: Dryer, Dishwasher, Microwave, Range, Refrigerator, Washer
Days on Site: 1
Exterior: Aluminum Siding
Laundry: In Hall
Parcel#: 011-13-012
Parking: Driveway, Detached, Garage
Sewer: Public Sewer
Water: Public
Room Sizes
Laundry: N D x N D Level - First
Bonus Room: N D x N D Level - Second
Bedroom: N D x N D Level - Second
Eat-in Kitchen: N D x N D Level - First
Bedroom: N D x N D Level - First
Bathroom: N D x N D Level - First
Local Schools
School District: Cleveland Municipal - 1809
Listed By / Shown By
Listed By
Agency Name: EXP Realty, LLC.
Agency Contact: iprudinnikteam@gmail.com, 330-741-9036
Shown By
Agency Title: DeHOFF REALTORS
Agency Phone: 330-499-8153

Estimate Your Payment
Estimated Payment
$ 862.97 per month $618.47 Principal & Interest $203.67 Property Tax $40.83 Homeowner's Insurance
4213 Stickney Avenue | MLS# 5230845
This single family home located at 4213 Stickney Avenue, Cleveland, OH 44109 is currently listed for sale with an asking price of $140,000. This property was built in 1924 and has 2 bedrooms and 1 full baths with 1100 sq. ft. Stickney Avenue is located in the Brooklyn Terrace subdivision within the Cleveland Municipal - 1809 school district. Search Brooklyn Terrace real estate on www.dehoff.com today.