
BEDS2
BATHS1 full
SQUARE FEET1,508
MLS#5236915
STATUSActive
PROPERTY TYPEResidential - Single Family
SUBDIVISIONMemphis
SCHOOLCleveland Municipal - 1809
Property Description
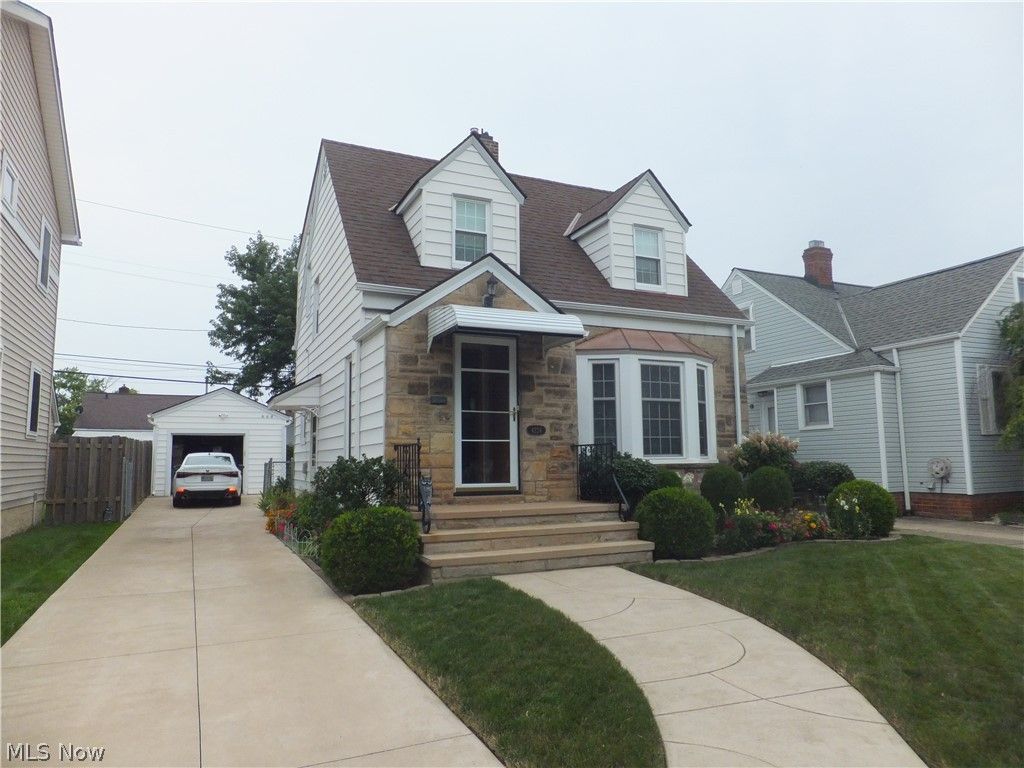
Welcome to this must-see, move-in ready home in the Old Brooklyn neighborhood, where classic character meets thoughtful updates. This inviting home offers comfortable living space, including a generous living room, formal dining room with two corner leaded-glass cabinets and a beautiful, remodeled kitchen featuring quartz countertops, a tiled backsplash, and all appliances stay. The finished rec room adds valuable extra living space, while the newer furnace, central air, glass block windows, and updated 100amp electric panel provides practical peace of mind. Outside, enjoy a patio, fenced back yard, and detached garage w/opener, ideal for everyday living, entertaining, pets, or gardening. Convenient Old Brooklyn location near neighborhood amenities, shopping, restaurants and commuter routes
Property Features
Property Type: Residential - Single Family
Basement: Yes
Basement: Full, Finished
Cooling: Central Air, Ceiling Fan(s)
Fireplaces: 2
Garage: 1
Heating: Forced Air, Gas
Home Style: Bungalow, Cape Cod
Lot Size: 0.10 Acres
Roof Type: Asphalt, Fiberglass
Taxes: $2,433 / year
Year Built: 1939
Amenities
Ceiling Fan(s)
Feature Descriptions
Appliances: Dryer, Dishwasher, Freezer, Range, Refrigerator, Washer
Days on Site: 2
Exterior: Aluminum Siding
Fencing: Back Yard, Chain Link, Fenced, Wood
Fireplace: Basement, Decorative, Electric, Living Room
Laundry: In Basement
Parcel#: 013-14-102
Parking: Detached, Garage, Garage Door Opener
Patio/Porch: Enclosed, Patio, Porch
Sewer: Public Sewer
Water: Public
Room Sizes
Sunroom: 10 x 7 Level - First
Other: 9 x 7 Level - Second
Recreation: 19 x 10 Level - Basement
Bedroom: 15 x 9 Level - Second
Primary Bedroom: 17 x 11 Level - Second
Kitchen: 12 x 10 Level - First
Dining Room: 11 x 10 Level - First
Living Room: 19 x 13 Level - First
Local Schools
School District: Cleveland Municipal - 1809
Listed By / Shown By
Listed By
Agency Name: Regal Realty, Inc.
Agency Contact: 440-888-2727, rhpregal@aol.com
Shown By
Agency Title: DeHOFF REALTORS
Agency Phone: 330-499-8153

Estimate Your Payment
Estimated Payment
$ 1,064.08 per month $807.98 Principal & Interest $202.75 Property Tax $53.35 Homeowner's Insurance
4224 W 58th Street | MLS# 5236915
This single family home located at 4224 W 58th Street, Cleveland, OH 44144 is currently listed for sale with an asking price of $182,900. This property was built in 1939 and has 2 bedrooms and 1 full baths with 1508 sq. ft. W 58th Street is located in the Memphis subdivision within the Cleveland Municipal - 1809 school district. Search Memphis real estate on www.dehoff.com today.