
BEDS2
BATHS2 full
SQUARE FEET1,040
MLS#5223940
STATUSActive
PROPERTY TYPEResidential - Condominium
SUBDIVISIONRidge Condo Association Inc
SCHOOLFairport Harbor Exempted Village
Property Description
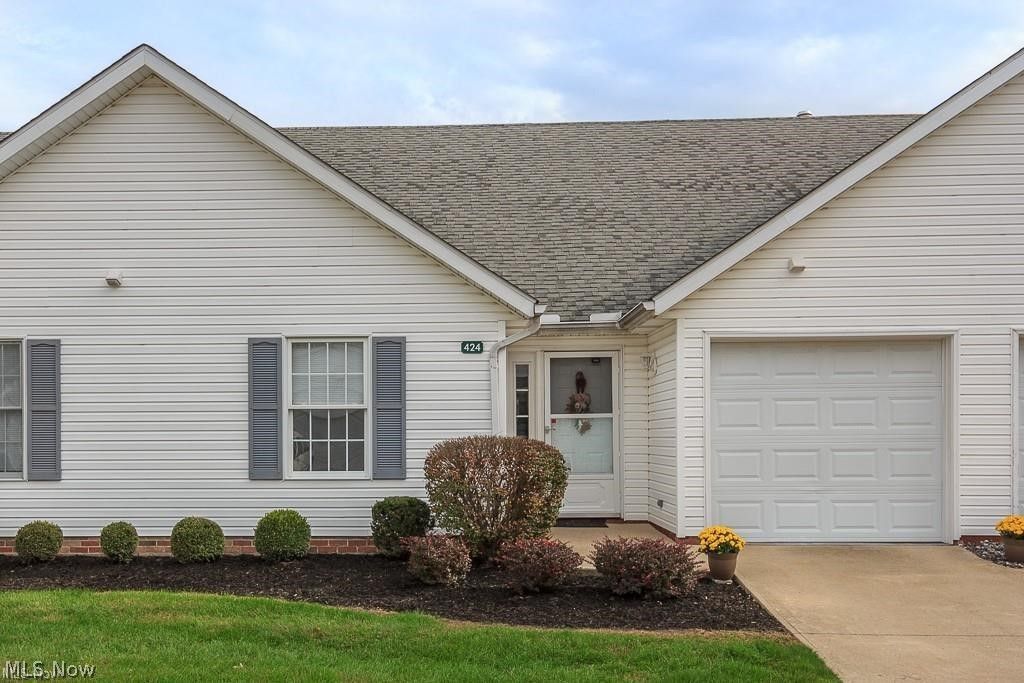
Beautiful move-in ready ranch condo nestled in the lovely, tranquil, highly desirable, Ridge Condominium development in Fairport Harbor and features an open floor plan with lots of updates. Freshly painted and brand new carpeting. Kitchen has newer (2017) countertops, appliances (2018), ceramic tile flooring and a vaulted ceiling. Great room features a cathedral ceiling and a cozy gas fireplace. The master retreat has a walk-in closet and a full bath with walk-in shower. First floor laundry has washer and dryer (2018), utility sink and cabinets. One car attached garage. Patio for entertaining or relaxing. Roof replaced (2019). Close to Lake Erie, marinas, beach and quaint town of Fairport Harbor and the Fairport Harbor Senior Center.
Property Features
Property Type: Residential - Condominium
Basement: None
Cooling: Central Air
Fireplaces: 1
Garage: 1 car attached
Heating: Forced Air, Fireplace(s), Gas
Home Style: Colonial, Ranch
Lot Size: 0.38 Acres
Roof Type: Asphalt, Fiberglass
Stories: 1.0
Taxes: $2,852 / year
Year Built: 1998
Amenities
Breakfast Bar
Cathedral Ceiling(s)
Entrance Foyer
Primary Downstairs
Open Floorplan
Feature Descriptions
Appliances: Dryer, Dishwasher, Disposal, Microwave, Range, Refrigerator, Washer
Days on Site: 63
Exterior: Aluminum Siding
Fireplace: Family Room, Gas
Laundry: Laundry Room
Parcel#: 14-A-024-D-00-006-0
Parking: Additional Parking, Attached, Direct Access, Garage
Patio/Porch: Patio
Pets Allowed: Cats OK, Dogs OK, Number Limit
Security: Security System, Smoke Detector(s)
Sewer: Public Sewer
Water: Public
Room Sizes
Great Room: 15 x 15 Level - First
Laundry: 11 x 6 Level - First
Primary Bedroom: 12 x 12 Level - First
Bedroom: 13 x 11 Level - First
Kitchen: 15 x 10 Level - First
Local Schools
School District: Fairport Harbor Exempted Village
Listed By / Shown By
Listed By
Agency Name: Keller Williams Living
Agency Contact: susan.stone@kw.com, 216-346-1250
Shown By
Agency Title: DeHOFF REALTORS
Agency Phone: 330-499-8153

Estimate Your Payment
Estimated Payment
$ 1,118.31 per month $826.10 Principal & Interest $237.67 Property Tax $54.54 Homeowner's Insurance
424 Harbor Ridge Lane | MLS# 5223940
This condo located at 424 Harbor Ridge Lane, Fairport Harbor, OH 44077 is currently listed for sale with an asking price of $187,000. This property was built in 1998 and has 2 bedrooms and 2 full baths with 1040 sq. ft. Harbor Ridge Lane is located in the Ridge Condo Association Inc subdivision within the Fairport Harbor Exempted Village school district. Search Ridge Condo Association Inc real estate on www.dehoff.com today.