
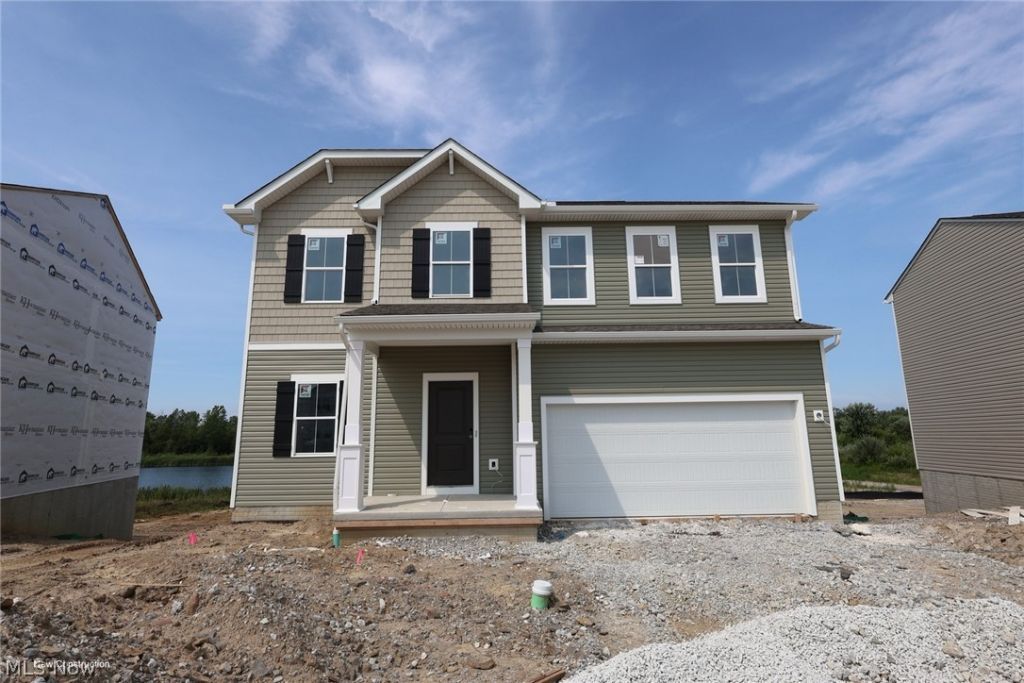
BEDS4
BATHS3 full
SQUARE FEET2,080
MLS#5229916
STATUSActive
PROPERTY TYPEResidential - Single Family
SUBDIVISIONBooth Farms
SCHOOLPerry Local
Property Description
Welcome to the Oleander at Booth Farm, a stunning new construction home in the heart of Perry Village offering the perfect blend of modern design, functionality, and comfort. This thoughtfully designed residence features an open-concept floor plan with spacious living areas ideal for both everyday living and entertaining. The gourmet kitchen serves as the centerpiece of the home, showcasing stylish cabinetry, ample counter space, and a large island that seamlessly flows into the dining area and great room. The owner's suite provides a private retreat with a spacious bedroom, luxurious on-suite bath, and generous walk-in closet. Additional bedrooms offer much flexibility. Completed in September 2026!
Property Features
Property Type: Residential - Single Family
Basement: Yes
Basement: Unfinished, Sump Pump
Cooling: Central Air
Garage: 2 car attached
Heating: Forced Air, Gas
Home Style: Colonial
Lot Size: 0.19 Acres
Roof Type: Asphalt
Stories: 2.0
Taxes: $0 / year
Year Built: 2026
Amenities
Kitchen Island
Feature Descriptions
Appliances: Dryer, Dishwasher, Disposal, Microwave, Range, Refrigerator, Washer
Community Features: Playground
Exterior: Vinyl Siding
HOA: Yes
HOA Fee: 450/ Annually
Laundry: Laundry Room
Parcel#: 04-A-052-B-00-132-0
Parking: Attached, Direct Access, Electricity, Garage, Garage Door Opener, Paved
Security: Carbon Monoxide Detector(s), Smoke Detector(s)
Sewer: Public Sewer
Water: Public
Room Sizes
Office: 9 x 11 Level - First
Bedroom: 11 x 10 Level - Second
Bedroom: 10 x 10 Level - Second
Bedroom: 10 x 10 Level - Second
Primary Bedroom: 19 x 13 Level - Second
Dining Room: 10 x 13 Level - First
Eat-in Kitchen: 10 x 13 Level - First
Great Room: 15 x 13 Level - First
Local Schools
School District: Perry Local
Listed By / Shown By
Listed By
Agency Name: Keller Williams Citywide
Agency Contact: Info@EZSalesTeam.com, 216-916-7778
Shown By
Agency Title: DeHOFF REALTORS
Agency Phone: 330-499-8153

Estimate Your Payment
Estimated Payment
$ 1,860.12 per month $1,744.92 Principal & Interest $0.00 Property Tax (data not provided by mls) $115.21 Homeowner's Insurance
4314 Dogwood Avenue | MLS# 5229916
This single family home located at 4314 Dogwood Avenue , Perry, OH 44081 is currently listed for sale with an asking price of $394,990. This property was built in 2026 and has 4 bedrooms and 3 full baths with 2080 sq. ft. Dogwood Avenue is located in the Booth Farms subdivision within the Perry Local school district. Search Booth Farms real estate on www.dehoff.com today.