
BEDS3
BATHS1 full 1 partial
SQUARE FEET1,424
MLS#5237640
STATUSActive
PROPERTY TYPEResidential - Single Family
SUBDIVISIONLee Miles
SCHOOLCleveland Municipal - 1809
Property Description
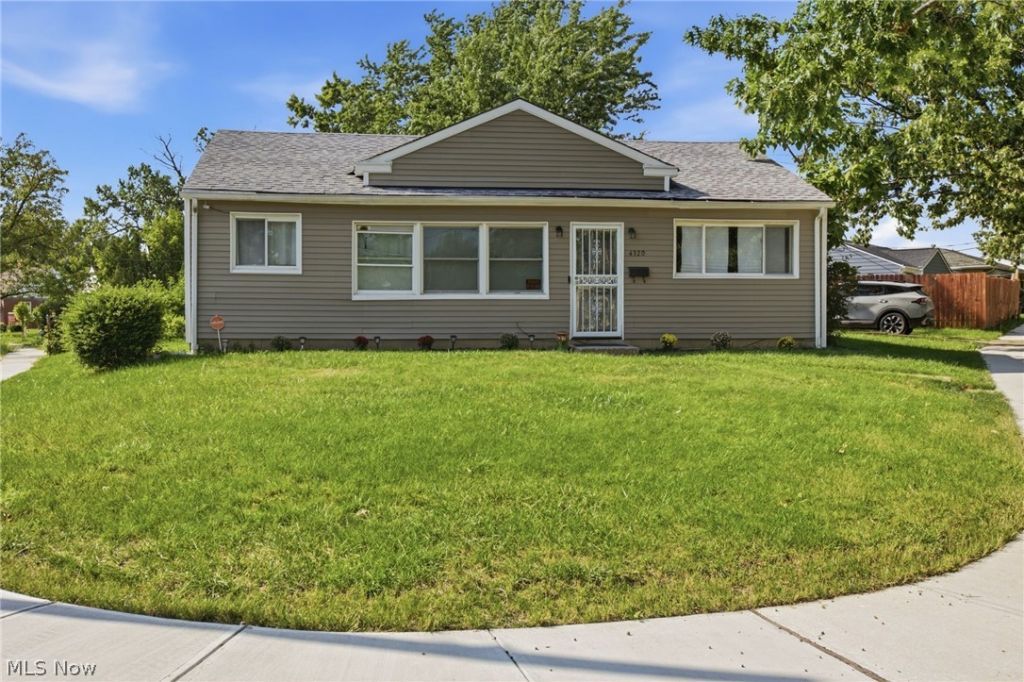
Welcome to 4320 E. 173rd. This cute ranch is ituated on a pie shaped corner lot with one car attached garage. Inside you will find a spacious living room which opens to the eat-in kitchen complete with all appliances. The inviting family room has a soaring cathedral ceiling, two ceiling fans and a door leading to the private back yard. A hallway adjoining the family room to the kitchen has the laundry, a half bath and plenty of storage! Three bedrooms on the opposite side of the living room share the hall bathroom. The back yard is fenced and has a concrete patio.
Property Features
Property Type: Residential - Single Family
Basement: None
Cooling: None
Garage: 1
Heating: Forced Air, Gas
Home Style: Ranch
Lot Size: 0.10 Acres
Roof Type: Asphalt, Fiberglass
Stories: 1.0
Taxes: $2,495 / year
Year Built: 1954
Amenities
Beamed Ceilings
Ceiling Fan(s)
Cathedral Ceiling(s)
Eat-in Kitchen
Feature Descriptions
Appliances: Range, Refrigerator
Days on Site: 2
Exterior: Vinyl Siding
Laundry: In Hall
Lot: Corner Lot
Parcel#: 143-07-069
Parking: Driveway, Detached, Garage
Patio/Porch: Patio
Sewer: Public Sewer
Water: Public
Room Sizes
Bedroom: 10 x 9 Level - First
Bathroom: 4 x 3 Level - First
Laundry: 11 x 6 Level - First
Family Room: 17 x 15 Level - First
Bedroom: 14 x 11 Level - First
Bedroom: 12 x 11 Level - First
Bathroom: 8 x 6 Level - First
Living Room: 18 x 17 Level - First
Kitchen: 9 x 8 Level - First
Eat-in Kitchen: 9 x 8 Level - First
Local Schools
School District: Cleveland Municipal - 1809
Listed By / Shown By
Listed By
Agency Name: Berkshire Hathaway HomeServices Professional Realty
Agency Contact: Calvin@taskteamcle.com
Shown By
Agency Title: DeHOFF REALTORS
Agency Phone: 330-499-8153

Estimate Your Payment
Estimated Payment
$ 701.92 per month $463.41 Principal & Interest $207.92 Property Tax $30.60 Homeowner's Insurance
4320 E 173rd Street | MLS# 5237640
This single family home located at 4320 E 173rd Street, Cleveland, OH 44128 is currently listed for sale with an asking price of $104,900. This property was built in 1954 and has 3 bedrooms and 1 full and 1 partial baths with 1424 sq. ft. E 173rd Street is located in the Lee Miles subdivision within the Cleveland Municipal - 1809 school district. Search Lee Miles real estate on www.dehoff.com today.