
BEDS3
BATHS3 full 1 partial
SQUARE FEET2,684
MLS#5229278
STATUSActive
PROPERTY TYPEResidential - Single Family
SCHOOLHighland Local
Property Description
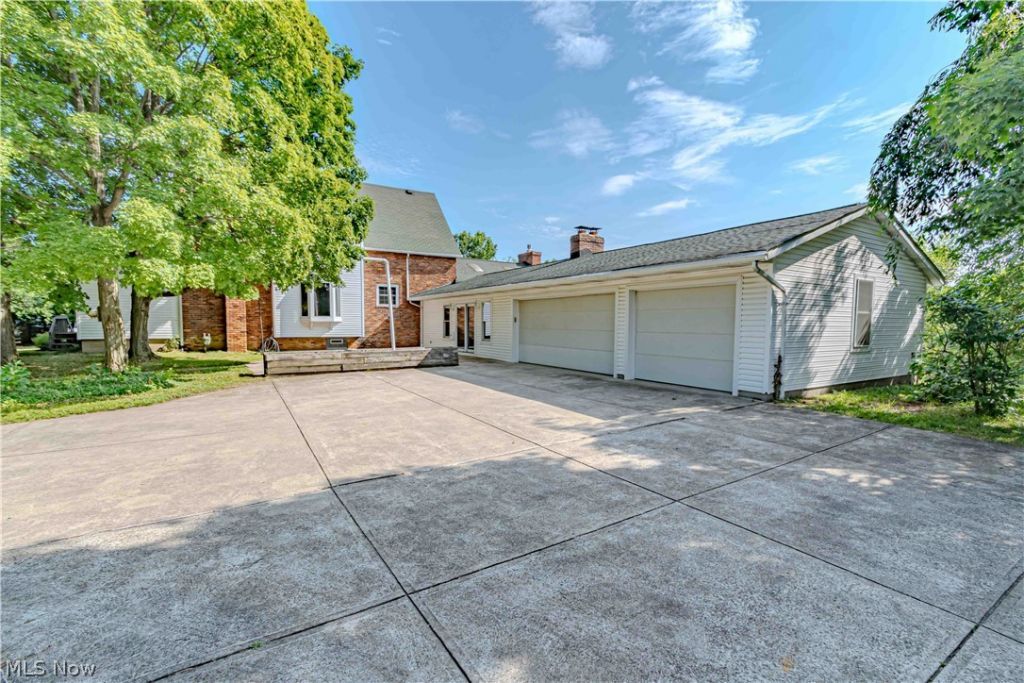
Rare Opportunity on 2.75 Acres in the Highland School District! Bring your vision to this versatile home nestled on a scenic 2.75-acre lot offering exceptional privacy and room to grow. The main level features spacious living areas centered around a cozy fireplace, along with a first-floor bedroom and full bathroom that provide convenient main-level living. Upstairs, you'll find two generously sized bedrooms, each with its own private en-suite bathroom, plus a dedicated second-floor laundry area. With three bedrooms, three full bathrooms, and a spacious layout, this home offers a fantastic opportunity to make it your own. Outside is where this property truly stands out. Two impressive outbuildings, both with electrical service, provide outstanding flexibility. The 36' x 32' barn features a finished concrete floor, making it ideal for a workshop, hobbies, or additional workspace. The 64' x 40' pole barn offers abundant room for equipment, vehicles, boats, trailers, or extra storage. Whether you're looking for space to work, store your toys, or simply enjoy a peaceful country setting, this Medina property offers endless possibilities.
Property Features
Property Type: Residential - Single Family
Basement: Yes
Basement: Crawl Space, Partial
Cooling: Central Air
Fireplaces: 2
Garage: 3
Heating: Forced Air, Fireplace(s), Gas
Home Style: Colonial
Lot Size: 2.76 Acres
Roof Type: Asphalt, Fiberglass
Stories: 2.0
Taxes: $3,659 / year
Year Built: 1940
Feature Descriptions
Appliances: Dryer, Dishwasher, Microwave, Range, Refrigerator, Washer
Exterior: Brick, Vinyl Siding
Fireplace: Gas, Other
Laundry: Upper Level
Lot: Pond on Lot
Parcel#: 027-06D-19-003
Parking: Attached Carport
Patio/Porch: Deck
Sewer: Septic Tank
View: Water
Water: Well
Room Sizes
Bedroom: 17 x 12 Level - Second
Family Room: 26 x 24 Level - First
Laundry: 11 x 10 Level - Second
Primary Bathroom: N D x N D Level - Second
Living Room: 22 x 21 Level - First
Dining Room: 21 x 10 Level - First
Bedroom: 12 x 10 Level - First
Primary Bedroom: 18 x 10 Level - Second
Office: 16 x 10 Level - First
Eat-in Kitchen: 27 x 13 Level - First
Local Schools
School District: Highland Local
Listed By / Shown By
Listed By
Agency Name: Russell Real Estate Services
Agency Contact: adambellinski@att.net, 330-685-5583
Shown By
Agency Title: DeHOFF REALTORS
Agency Phone: 330-499-8153

Estimate Your Payment
Estimated Payment
$ 1,953.17 per month $1,546.17 Principal & Interest $304.92 Property Tax $102.08 Homeowner's Insurance
4321 Nichols Road | MLS# 5229278
This single family home located at 4321 Nichols Road, Medina, OH 44256 is currently listed for sale with an asking price of $350,000. This property was built in 1940 and has 3 bedrooms and 3 full and 1 partial baths with 2684 sq. ft. Nichols Road is located within the Highland Local school district. Search Medina real estate on www.dehoff.com today.