
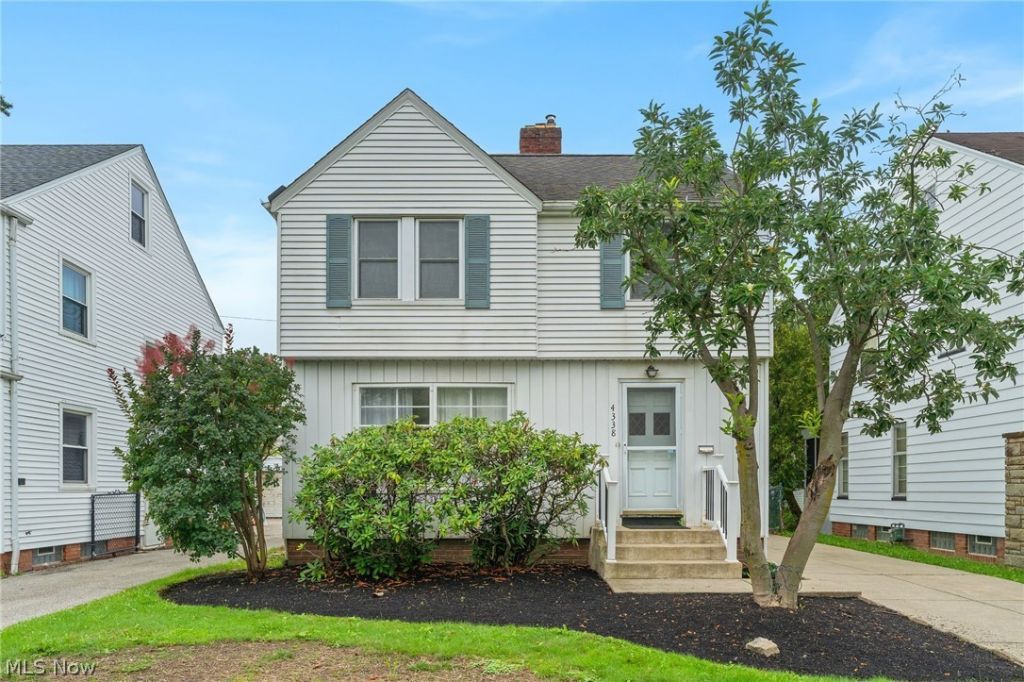
BEDS3
BATHS2 full
SQUARE FEET1,665
MLS#5237136
STATUSActive
PROPERTY TYPEResidential - Single Family
SCHOOLCleveland Hts-Univer - 1810
Property Description
Welcome to this freshly painted home in the heart of University Heights. This 3-bedroom, 2-full-bath home features hardwood floors and a nicely sized living room on the first floor. The eat-in kitchen includes updated appliances, a pantry, and views of the backyard. A family room with an attached full bath offers additional flexible living space. Upstairs, you will find three bedrooms and a second full bathroom. Outside, the fully fenced backyard provides space to relax or play and includes a two-car detached garage. Point of sale violation free and ready for its next owner, this home is a great opportunity to make your move to University Heights.
Property Features
Property Type: Residential - Single Family
Basement: Yes
Basement: Partially Finished
Cooling: Central Air
Fireplaces: 2
Garage: 2
Heating: Forced Air, Gas
Home Style: Colonial
Lot Size: 0.11 Acres
Roof Type: Asphalt, Shingle
Stories: 2.0
Taxes: $5,697 / year
Year Built: 1940
Feature Descriptions
Community Features: Public Transportation
Days on Site: 1
Exterior: Aluminum Siding, Vinyl Siding
Laundry: In Basement
Parcel#: 721-15-039
Parking: Detached, Garage, Paved
Sewer: Public Sewer
Water: Public
Room Sizes
Recreation: 21 x 10 Level - Lower
Living Room: 20 x 11 Level - First
Kitchen: 11 x 10 Level - First
Family Room: 11 x 11 Level - First
Dining Room: 12 x 11 Level - First
Primary Bedroom: 12 x 12 Level - Second
Bedroom: 8 x 8 Level - Second
Bedroom: 14 x 11 Level - Second
Local Schools
School District: Cleveland Hts-Univer - 1810
Listed By / Shown By
Listed By
Agency Name: Keller Williams Greater Metropolitan
Agency Contact: shoshana@thesocherteam.com, 216-255-7377
Shown By
Agency Title: DeHOFF REALTORS
Agency Phone: 330-499-8153

Estimate Your Payment
Estimated Payment
$ 1,652.07 per month $1,104.41 Principal & Interest $474.75 Property Tax $72.92 Homeowner's Insurance
4338 Silsby Road | MLS# 5237136
This single family home located at 4338 Silsby Road, University Heights, OH 44118 is currently listed for sale with an asking price of $250,000. This property was built in 1940 and has 3 bedrooms and 2 full baths with 1665 sq. ft. Silsby Road is located within the Cleveland Hts-Univer - 1810 school district. Search University Heights real estate on www.dehoff.com today.