
BEDS4
BATHS3 full 1 partial
SQUARE FEET4,291
MLS#5221174
STATUSActive
PROPERTY TYPEResidential - Single Family
SUBDIVISIONHeritage Woods Ph III
SCHOOLRevere Local
Property Description
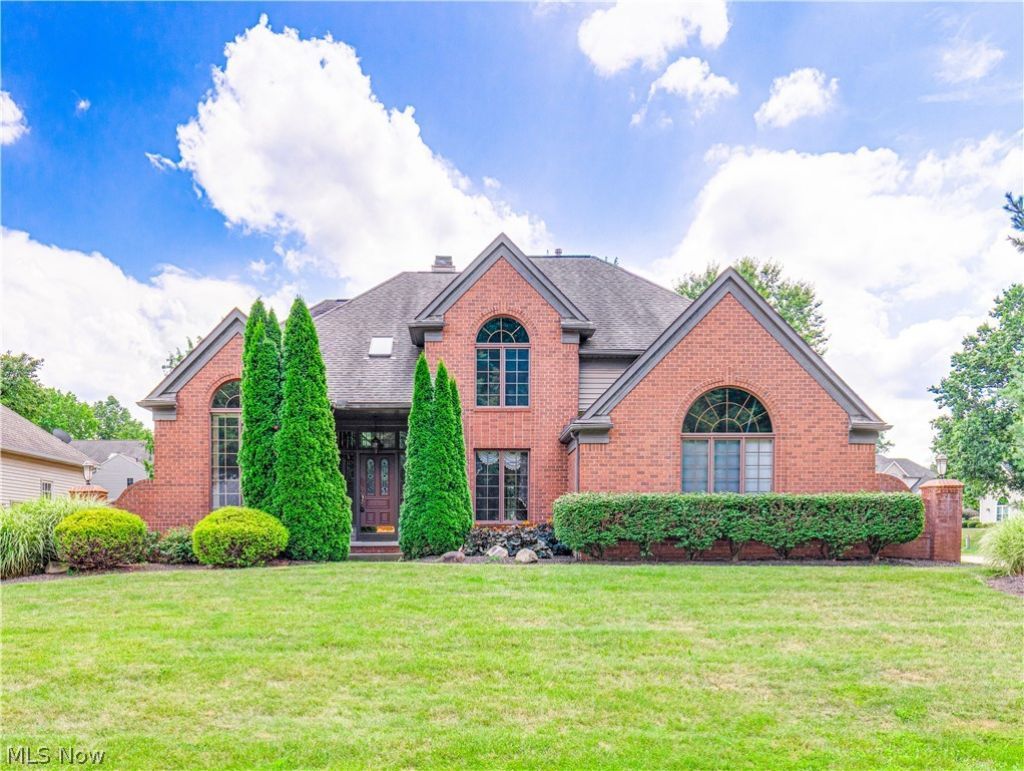
This wonderful 4-bedroom, 3.5-bath home in desirable Heritage Woods offers a spacious layout, a 3-car garage, and an exceptional opportunity in the Revere School District! A dramatic, light-filled two-story foyer with a convenient split staircase creates a warm first impression, while crown molding adds elegance throughout much of the first floor. Behind double French doors, the private office features a soaring vaulted ceiling and a large picture window. The formal dining room, accented with crown molding, flows seamlessly into the kitchen and adjoining living spaces. The kitchen features hardwood flooring, warm wood cabinetry, stainless steel refrigerator and dishwasher, and opens to a welcoming hearth room with a double-sided gas fireplace. An informal dining area overlooks the backyard and leads to a concrete patio surrounded by mature trees for added privacy. Just beyond, the sunken family room offers another gathering space with a built-in bar, sliding door to the patio, and convenient access to a nearby half bath with tile flooring. A functional back hall includes a laundry room with utility sink and a generous coat closet. Upstairs, the spacious primary suite features a large walk-in closet and a private bath with a double vanity, jetted tub, and separate shower. A second bedroom enjoys its own en suite bath, while two additional bedrooms?one with a dramatic vaulted ceiling?share a Jack-and-Jill bath with a double vanity and tub/shower. The lower level expands the living space with a generous recreation room, a large closet, glass block windows, and abundant unfinished storage. Additional highlights include a hot water tank ('19), newer HVAC, radon mitigation system, and an oversized 3-car garage with extra storage space. Don't miss this wonderful opportunity to make Heritage Woods your home and enjoy all this sought-after neighborhood has to offer!
Property Features
Property Type: Residential - Single Family
Basement: Yes
Basement: Partially Finished, Sump Pump
Cooling: Central Air
Fireplaces: 1
Garage: 3 car attached
Heating: Forced Air, Gas
Home Style: Colonial
Lot Size: 0.34 Acres
Roof Type: Asphalt, Fiberglass
Stories: 2.0
Taxes: $8,203 / year
Year Built: 1990
Amenities
Built-in Features
Entrance Foyer
Eat-in Kitchen
Feature Descriptions
Appliances: Built-In Oven, Cooktop, Dryer, Dishwasher, Microwave, Range, Refrigerator, Washer
Days on Site: 2
Exterior: Brick, Vinyl Siding
Fireplace: Gas Log
HOA: Yes
HOA Fee: 150/ Annually
Laundry: Main Level
Parcel#: 1700659
Parking: Attached, Garage
Patio/Porch: Front Porch, Patio
Sewer: Public Sewer
View: Neighborhood
Water: Public
Room Sizes
Living Room: 14.5 x 13.5 Level - First
Recreation: 44.5 x 19.5 Level - Lower
Bathroom: 13.6 x 5 Level - Second
Bedroom: 11.5 x 13 Level - Second
Bedroom: 14.5 x 14 Level - Second
Bathroom: 5.5 x 11.8 Level - Second
Bedroom: 11.5 x 12.5 Level - Second
Primary Bathroom: 10.8 x 16.5 Level - Second
Primary Bedroom: 16 x 15.5 Level - Second
Laundry: 6 x 9.5 Level - First
Kitchen: 10.5 x 13.5 Level - First
Family Room: 19.5 x 19.5 Level - First
Bathroom: 6 x 7.5 Level - First
Office: 12 x 16 Level - First
Dining Room: 12 x 13 Level - First
Entry/ Foyer: 7 x 11 Level - First
Local Schools
School District: Revere Local
Listed By / Shown By
Listed By
Agency Name: Berkshire Hathaway HomeServices Stouffer Realty
Agency Contact: rrohrich@stoufferrealty.com, 330-696-4179
Shown By
Agency Title: DeHOFF REALTORS
Agency Phone: 330-499-8153

Estimate Your Payment
Estimated Payment
$ 2,920.50 per month $2,098.37 Principal & Interest $683.58 Property Tax $138.54 Homeowner's Insurance
4350 Bramble Drive | MLS# 5221174
This single family home located at 4350 Bramble Drive, Copley, OH 44321 is currently listed for sale with an asking price of $475,000. This property was built in 1990 and has 4 bedrooms and 3 full and 1 partial baths with 4291 sq. ft. Bramble Drive is located in the Heritage Woods Ph III subdivision within the Revere Local school district. Search Heritage Woods Ph III real estate on www.dehoff.com today.