
BEDS4
BATHS4 full 4 partial
SQUARE FEET8,605
MLS#5241703
STATUSActive
PROPERTY TYPEResidential - Single Family
SUBDIVISIONSv-Fawnhaven Estates
SCHOOLRevere Local
Property Description
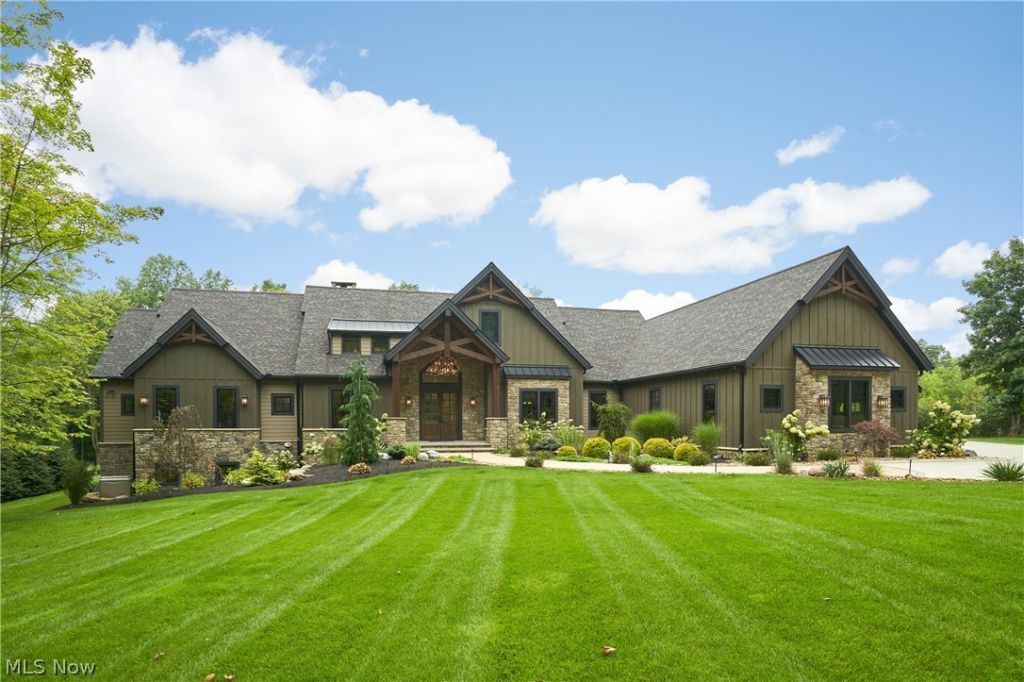
A one-of-a-kind architectural retreat, this extraordinary 4-bedroom, 4.4-bath mountain ranch brings the spirit of Jackson Hole to 12.06 private acres in Richfield. Built in 2021 and inspired by the beauty of Jenny Lake & Grand Tetons, the residence pairs cultured Eldorado stone, HardieBoard & cedar accents. The heart of the home is a showstopping kitchen featuring two 12ft islands, premium SS appliances & sweeping views of the surrounding property. It opens to the dramatic Great Room, anchored by a magnificent stone FP. The FF Owner's Suite is a true private retreat, complete w/FP, personal laundry, expansive walk-in closets & spa-inspired bath. Escape to the expansive 4-season rm, with beamed ceiling & stone FP. A spacious mudroom leads to the outdoor kitchen w/grill, while the surrounding patio, built-in fire pit, pool, and hot tub create a resort-like setting framed by exceptional landscaping and hardscaping. The walkout LL offers more than 4,000 finished sq.ft. devoted to entertaining, recreation, and guest accommodations. A second full kitchen serves the expansive rec space, while a media room w/billiards area & family room with dbl-sided FP provide multiple places to gather. BDs 2 and 3 feature ensuite baths, fireplaces and walkout access to the pool area. BD 4, a workout room, 3rd laundry room, plus an additional full and half bath complete the level. For the serious automotive enthusiast, the property offers a 15-car garage configuration, including a 3-car garage on one side and a 12-car garage on the other. A large bonus room above the 3-car garage adds another versatile space. Additional amenities include a Control4 A/V system, irrigation, 2 generators, 2 geothermal systems & reverse osmosis. The acreage is beautifully secluded and backs to the North Fork of Yellow Creek. This exceptional estate offers the atmosphere of a luxury Western lodge, the amenities of a private resort and a level of craftsmanship and scale rarely found in Northeast Ohio.
Property Features
Property Type: Residential - Single Family
Basement: Yes
Basement: Full, Finished, Walk-Out Access
Cooling: Central Air, Ceiling Fan(s), Geothermal
Fireplaces: 6
Garage: 15 car attached
Heating: Geothermal
Home Style: Ranch
Lot Size: 12.06 Acres
Roof Type: Asphalt, Fiberglass
Stories: 1.0
Taxes: $23,286 / year
Year Built: 2021
Amenities
Built-in Features
Ceiling Fan(s)
Chandelier
Central Vacuum
Entrance Foyer
High Ceilings
His and Hers Closets
High Speed Internet
Kitchen Island
Primary Downstairs
Multiple Closets
Open Floorplan
Pantry
Recessed Lighting
Natural Woodwork
Fire Pit
Gas Grill
Sprinkler/Irrigation
Outdoor Kitchen
Private Entrance
Private Yard
Feature Descriptions
Days on Site: 1
Exterior: HardiPlank Type, Stone
Fireplace: Basement, Bedroom, Double Sided, Family Room, Gas Log, Great Room, Masonry, Primary Bedroom, Wood Burning
Laundry: In Garage, Main Level, Lower Level, Multiple Locations
Lot: Wooded
Parcel#: 5002242
Parking: Attached, Concrete, Drain, Driveway, Electricity, Garage, Garage Door Opener, Heated Garage, Kitchen Level, Oversized
Patio/Porch: Rear Porch, Front Porch, Patio, Porch
Pool: Heated, In Ground, Outdoor Pool, Pool Cover, Private
Sewer: Septic Tank
Swimming Pool: Yes
View: Creek/Stream, Trees/Woods
Water: Well
Room Sizes
Primary Bedroom: 22 x 20 Level - First
Bedroom: 22 x 21 Level - Lower
Primary Bathroom: 16 x 14 Level - First
Kitchen: 23 x 23 Level - First
Eat-in Kitchen: 23 x 22 Level - Lower
Family Room: 25 x 20 Level - Lower
Mud Room: 20 x 20 Level - First
Laundry: 9 x 8 Level - Lower
Media Room: 30 x 22 Level - Lower
Laundry: 11 x 7 Level - First
Bedroom: 22 x 18 Level - Lower
Mud Room: 22 x 21 Level - First
Sunroom: 29 x 24 Level - First
Exercise Room: 15 x 14 Level - Lower
Entry/ Foyer: 14 x 13 Level - First
Bedroom: 15 x 13 Level - Lower
Bonus Room: 62 x 45 Level - Second
Great Room: 30 x 22 Level - First
Dining Room: 18 x 15 Level - First
Library: 16 x 12 Level - First
Local Schools
School District: Revere Local
Listed By / Shown By
Listed By
Agency Name: Berkshire Hathaway HomeServices Stouffer Realty
Agency Contact: abaranek@stoufferrealty.com, 330-289-5444
Shown By
Agency Title: DeHOFF REALTORS
Agency Phone: 330-499-8153

Estimate Your Payment
Estimated Payment
$ 20,777.68 per month $17,670.52 Principal & Interest $1,940.50 Property Tax $1,166.67 Homeowner's Insurance
4351 Fawn Trail | MLS# 5241703
This single family home located at 4351 Fawn Trail, Richfield, OH 44286 is currently listed for sale with an asking price of $3,999,999. This property was built in 2021 and has 4 bedrooms and 4 full and 4 partial baths with 8605 sq. ft. Fawn Trail is located in the Sv-Fawnhaven Estates subdivision within the Revere Local school district. Search Sv-Fawnhaven Estates real estate on www.dehoff.com today.