
BEDS3
BATHS1 full 1 partial
SQUARE FEET1,456
MLS#5235781
STATUSPending
PROPERTY TYPEResidential - Single Family
SUBDIVISIONLee Miles
SCHOOLCleveland Municipal - 1809
Property Description
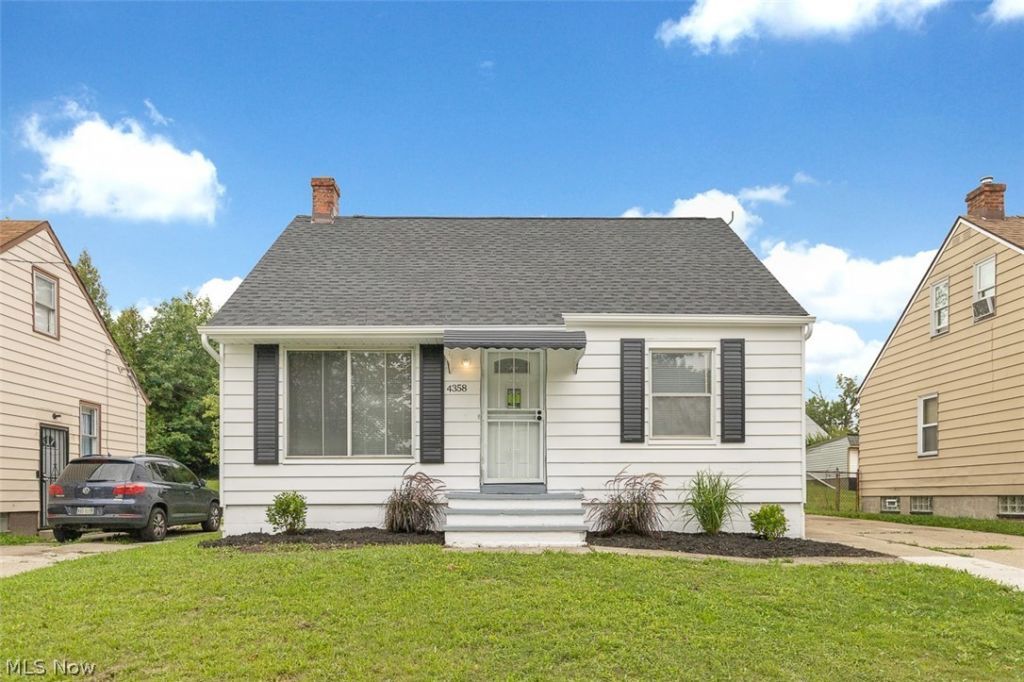
Find home in this great pocket of Cleveland! Extra large yard suits this adorable fresh bungalow. First floor has main living area, kitchen, 2 beds and full bathroom. Upstairs, you'll find ample finished space, perfect for use as a 3rd bedroom. Basement features finished area as well as laundry hook ups and additional 1/2 bath. The back yard has room to run and play or room to plant--let your imagination run wild!
Property Features
Property Type: Residential - Single Family
Basement: Yes
Basement: Partially Finished
Cooling: None
Heating: Forced Air, Gas
Home Style: Bungalow
Lot Size: 0.15 Acres
Roof Type: Asphalt, Fiberglass, Wood
Stories: 2.0
Taxes: $1,826 / year
Year Built: 1954
Feature Descriptions
Accessibility: None
Appliances: Dishwasher, Microwave, Range, Refrigerator
Community Features: Public Transportation
Days on Site: 52
Exterior: Aluminum Siding
Fencing: Wood
Laundry: Gas Dryer Hookup, In Basement, In Unit
Parcel#: 143-07-019
Parking: No Garage, Paved
Sewer: Public Sewer
Water: Public
Room Sizes
Bedroom: 9 x 10 Level - First
Bathroom: 6 x 9 Level - Basement
Utility Room: 12 x 13 Level - Basement
Recreation: 26 x 10 Level - Basement
Eat-in Kitchen: 11 x 10 Level - First
Bonus Room: 26 x 13 Level - Second
Living Room: 15 x 10 Level - First
Bedroom: 11 x 10 Level - First
Bathroom: 5 x 6 Level - First
Local Schools
School District: Cleveland Municipal - 1809
Listed By / Shown By
Listed By
Agency Name: Keller Williams Greater Metropolitan
Agency Contact: shoshana@thesocherteam.com, 216-255-7377
Shown By
Agency Title: DeHOFF REALTORS
Agency Phone: 330-499-8153

Estimate Your Payment
Estimated Payment
$ 835.01 per month $640.56 Principal & Interest $152.17 Property Tax $42.29 Homeowner's Insurance
4358 Wyatt Road | MLS# 5235781
This single family home located at 4358 Wyatt Road, Cleveland, OH 44128 is currently listed for sale with an asking price of $145,000. This property was built in 1954 and has 3 bedrooms and 1 full and 1 partial baths with 1456 sq. ft. Wyatt Road is located in the Lee Miles subdivision within the Cleveland Municipal - 1809 school district. Search Lee Miles real estate on www.dehoff.com today.