
BEDS3
BATHS2 full
SQUARE FEET1,311
MLS#5239348
STATUSContingent
PROPERTY TYPEResidential - Condominium
SUBDIVISIONNorthfield Woods Condo
SCHOOLNordonia Hills City
Property Description
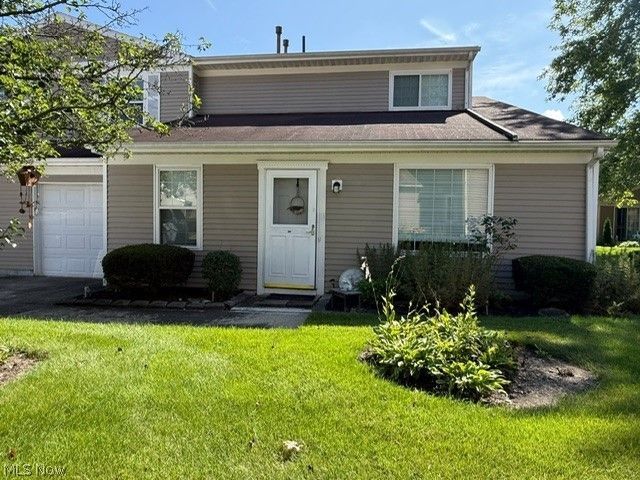
Beautiful End-Unit Townhouse with Convenient Main-Level Living! Enjoy comfortable, low-maintenance living in this spacious end-unit townhouse. The main level features a carpeted living room with sliding doors leading to a private patio overlooking the common area. The dining room offers attractive LVT wood-look flooring and flows into the remodeled 2018 kitchen, complete with cherry cabinets, hard-surface countertops, stainless steel sink, refrigerator, dishwasher, and stove. A large first-floor bedroom offers a wall of closets and convenient access to a full bath. A dedicated laundry room completes the main level. Upstairs are two additional bedrooms with ample storage and a second full bath. A single attached garage provides added convenience. Ideally located between Cleveland and Akron with easy access to major highways, shopping, dining, and nearby Cuyahoga Valley National Park, where you can enjoy hiking, biking, and scenic waterfalls. A wonderful opportunity for comfortable, convenient living in a desirable location!
Property Features
Property Type: Residential - Condominium
Basement: None
Cooling: Central Air
Garage: 1 car attached
Heating: Forced Air, Gas
Lot Size: 0.03 Acres
Roof Type: Asphalt, Fiberglass
Stories: 2.0
Taxes: $3,086 / year
Year Built: 1985
Amenities
Ceiling Fan(s)
Feature Descriptions
Appliances: Dryer, Dishwasher, Range, Refrigerator, Washer
Community Features: Pool
Days on Site: 46
Exterior: Vinyl Siding
Fencing: None
Fireplace: None
HOA Fee: 0
Laundry: Main Level, Laundry Room
Parcel#: 4002628
Parking: Attached, Direct Access, Garage, Garage Door Opener
Patio/Porch: Front Porch, Patio
Pets Allowed: Yes
Pool: Association, Community
Sewer: Public Sewer
Swimming Pool: Yes
Water: Public
Room Sizes
Dining Room: 9 x 9 Level - First
Primary Bathroom: 14 x 12 Level - First
Laundry: 7 x 6 Level - First
Bedroom: 12 x 10 Level - Second
Bedroom: 15 x 12 Level - Second
Living Room: 17 x 12 Level - First
Kitchen: 8 x 8 Level - First
Local Schools
School District: Nordonia Hills City
Listed By / Shown By
Listed By
Agency Name: Coldwell Banker Schmidt Realty
Agency Contact: kathysanicky@aol.com, 330-858-0407
Shown By
Agency Title: DeHOFF REALTORS
Agency Phone: 330-499-8153

Estimate Your Payment
Estimated Payment
$ 1,198.55 per month $883.08 Principal & Interest $257.17 Property Tax $58.30 Homeowner's Insurance
44 Firebush Lane, Unit 23 | MLS# 5239348
This condo located at 44 Firebush Lane, Unit 23, Northfield, OH 44067 is currently listed for sale with an asking price of $199,900. This property was built in 1985 and has 3 bedrooms and 2 full baths with 1311 sq. ft. Firebush Lane, Unit 23 is located in the Northfield Woods Condo subdivision within the Nordonia Hills City school district. Search Northfield Woods Condo real estate on www.dehoff.com today.