
BEDS4
BATHS3 full 1 partial
SQUARE FEET2,380
MLS#5236960
STATUSActive
PROPERTY TYPEResidential - Single Family
SUBDIVISIONStonegate Sub
SCHOOLAshtabula Area City
Property Description
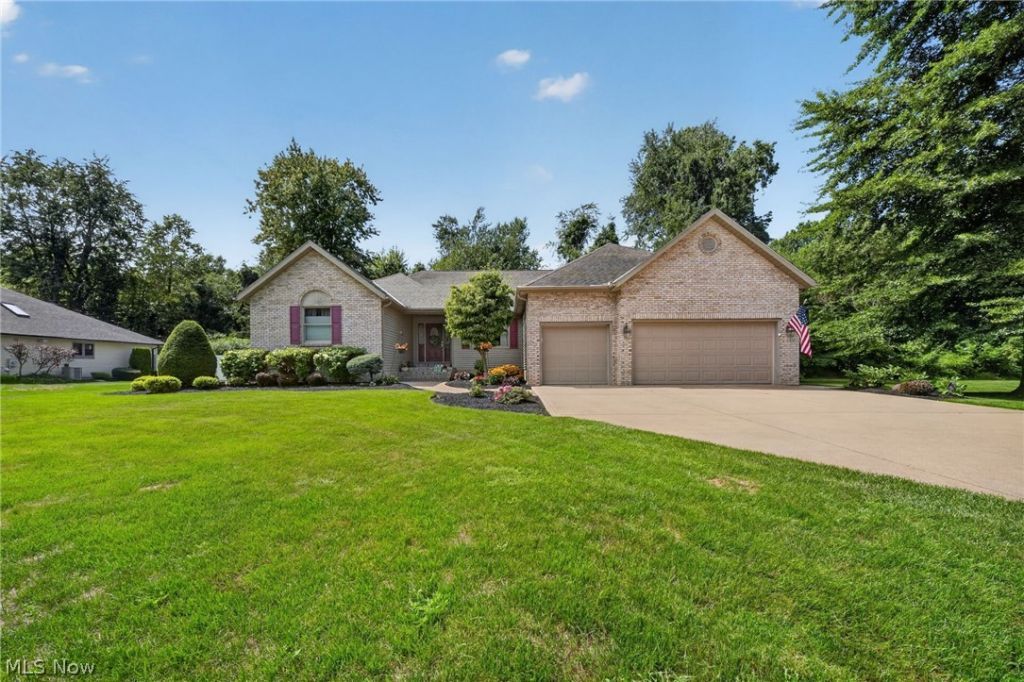
Exceptional neighborhood offering great curb appeal. Welcome to this well-maintained custom built four bedroom ranch. The openness of the main living/entertaining area will have you hosting all the fun events at your house. The spacious kitchen has all the newer appliances, a breakfast bar and an area for a small table to enjoy an informal meal. The oversized living room has a gas fireplace and a built-in bar area for convenient hosting. Flanking either side of the main living space are the bedrooms. The primary bedroom suite has all the amenities, vanity area, walk-in closet, shower and tub. Main floor laundry room makes doing chores easier without heading to the basement. If you're a person that likes to spread out then you will also love the partially finished basement. It has a full bath, tile and carpet floors, a security closet, utility area and a concreted crawl space area to store all the decorations without taking up usable living area. Don't forget about the backyard with a covered porch, stamped concrete patio, beautiful landscaping and a generator.
Property Features
Property Type: Residential - Single Family
Basement: Yes
Basement: Crawl Space, Full, Partially Finished, Storage Space, Sump Pump
Cooling: Central Air
Fireplaces: 1
Garage: 3 car attached
Heating: Forced Air, Fireplace(s), Gas, Heat Pump
Home Style: Ranch
Lot Size: 0.34 Acres
Roof Type: Asphalt, Fiberglass
Stories: 1.0
Taxes: $4,827 / year
Year Built: 2001
Feature Descriptions
Appliances: Dryer, Dishwasher, Microwave, Range, Refrigerator, Washer
Exterior: Brick, Vinyl Siding
Fireplace: Living Room, Gas
HOA: Yes
HOA Fee: 200/ Annually
Laundry: In Hall, Main Level
Parcel#: 480620003800
Parking: Attached, Concrete, Drain, Driveway, Electricity, Garage, Garage Door Opener
Patio/Porch: Rear Porch, Covered, Front Porch, Patio
Sewer: Public Sewer
Water: Public
Local Schools
School District: Ashtabula Area City
Listed By / Shown By
Listed By
Agency Name: Harbor Realty
Agency Contact: 440-964-7142, harborrealty@gmail.com
Shown By
Agency Title: DeHOFF REALTORS
Agency Phone: 330-499-8153

Estimate Your Payment
Estimated Payment
$ 2,356.61 per month $1,833.32 Principal & Interest $402.25 Property Tax $121.04 Homeowner's Insurance
4419 Stafford Drive | MLS# 5236960
This single family home located at 4419 Stafford Drive, Ashtabula, OH 44004 is currently listed for sale with an asking price of $415,000. This property was built in 2001 and has 4 bedrooms and 3 full and 1 partial baths with 2380 sq. ft. Stafford Drive is located in the Stonegate Sub subdivision within the Ashtabula Area City school district. Search Stonegate Sub real estate on www.dehoff.com today.