
BEDS2
BATHS2 full
SQUARE FEET1,155
MLS#5240756
STATUSActive
PROPERTY TYPEResidential - Condominium
SUBDIVISIONHunters Chase Condo
SCHOOLWooster City - 8510
Property Description
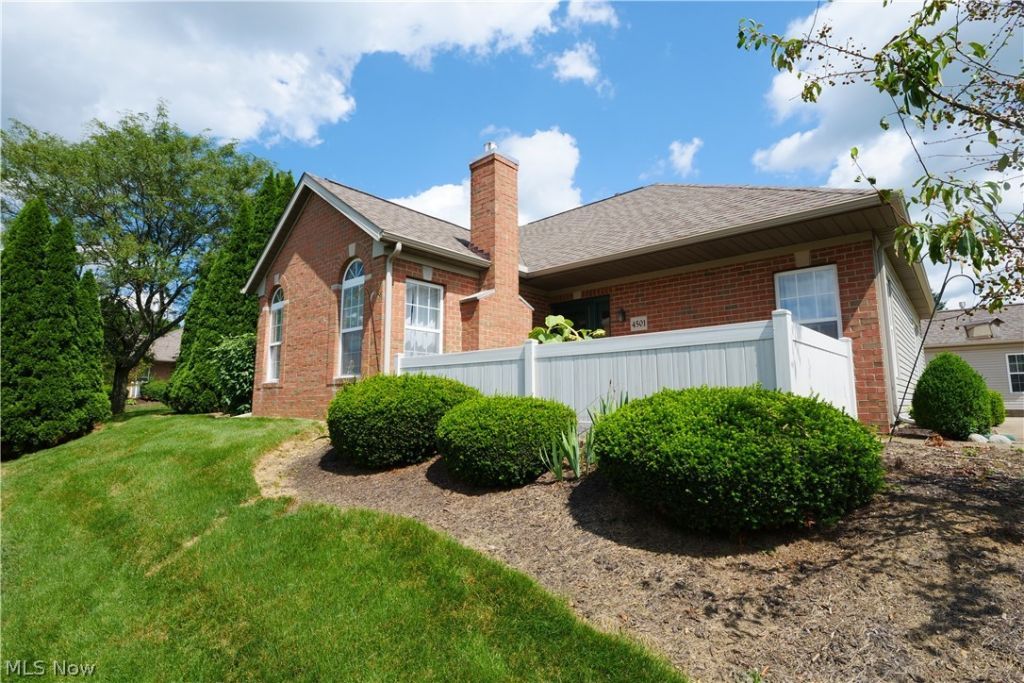
Welcome to 4501 Hunters Chase Ln, located just off Burbank Rd., where everything you need is right outside your neighborhood?from dining of all kinds to shopping of all sorts. This is a very nice, friendly community featuring a party center that can be reserved. I hear that on Friday nights, they often have entertainment, cards, and more. Brand-new paved streets were also recently installed throughout the neighborhood. Pulling up to your unit, you'll notice it is tucked away toward the back of the community, offering minimal passing traffic and plenty of parking. The oversized two-car garage is a great bonus and is not offered with most units, plus there is a two-car driveway for additional parking. As you enter the front, you'll be welcomed by your private front patio, perfect for outdoor entertaining, relaxing, or simply enjoying some fresh air. The vinyl privacy fence provides an added sense of privacy. Entering the foyer, you'll immediately notice the open-floor concept, with the dining area, living room, and kitchen all connected. Newer LVT flooring gives the home a fresh, updated look. The gas fireplace is perfect for setting the mood with the flick of a switch. Large windows bring in plenty of natural sunlight, while the dining area features recessed lighting on dimmer switches for the perfect ambiance. The kitchen offers a convenient little sit-up bar area, perfect for casual meals or entertaining. The home features two full bathrooms and two full bedrooms. The primary bedroom offers a huge walk-in closet and a private primary bathroom. Additional updates include a new water tank, an updated furnace, and an A/C system that was recently updated in 2022. The pull-down attic steps in the garage lead to a huge storage area with enough room to stand up and easily see what you have stored away?perfect for keeping your belongings organized and out of the way. Call today to schedule your private showing!
Property Features
Property Type: Residential - Condominium
Basement: None
Cooling: Central Air
Fireplaces: 1
Garage: 2 car attached
Heating: Forced Air, Gas
Home Style: Ranch
Roof Type: Asphalt, Fiberglass
Stories: 1.0
Taxes: $2,414 / year
Year Built: 1996
Feature Descriptions
Appliances: Dishwasher, Microwave, Range, Refrigerator
Exterior: Brick, Frame, Glass, Concrete, Wood Siding
HOA: Yes
HOA Fee: 350/ Monthly
Laundry: Main Level, In Unit
Parcel#: 67-02863-185
Parking: Attached, Concrete, Driveway, Garage
Pets Allowed: Yes
Sewer: Public Sewer
Water: Public
Room Sizes
Primary Bathroom: 7.6 x 7.6 Level - First
Bedroom: 13.8 x 13.9 Level - Second
Bedroom: 13.8 x 13.9 Level - First
Bedroom: 11.9 x 11.2 Level - First
Bathroom: 5.6 x 5 Level - First
Family Room: 18.2 x 13.7 Level - First
Dining Room: 11 x 9.1 Level - First
Kitchen: 6.2 x 14.9 Level - First
Local Schools
School District: Wooster City - 8510
Listed By / Shown By
Listed By
Agency Name: RE Closing Professionals, LLC.
Agency Contact: 440-709-6660, robert@reclosepro.com
Shown By
Agency Title: DeHOFF REALTORS
Agency Phone: 330-499-8153

Estimate Your Payment
Estimated Payment
$ 1,142.55 per month $883.08 Principal & Interest $201.17 Property Tax $58.30 Homeowner's Insurance
4501 Hunters Chase Lane | MLS# 5240756
This condo located at 4501 Hunters Chase Lane , Wooster, OH 44691 is currently listed for sale with an asking price of $199,900. This property was built in 1996 and has 2 bedrooms and 2 full baths with 1155 sq. ft. Hunters Chase Lane is located in the Hunters Chase Condo subdivision within the Wooster City - 8510 school district. Search Hunters Chase Condo real estate on www.dehoff.com today.