
BEDS3
BATHS1 full 1 partial
SQUARE FEET1,580
MLS#5240188
STATUSActive
PROPERTY TYPEResidential - Single Family
SUBDIVISIONBrockway Williamson Knott Cos
SCHOOLYoungstown City
Property Description
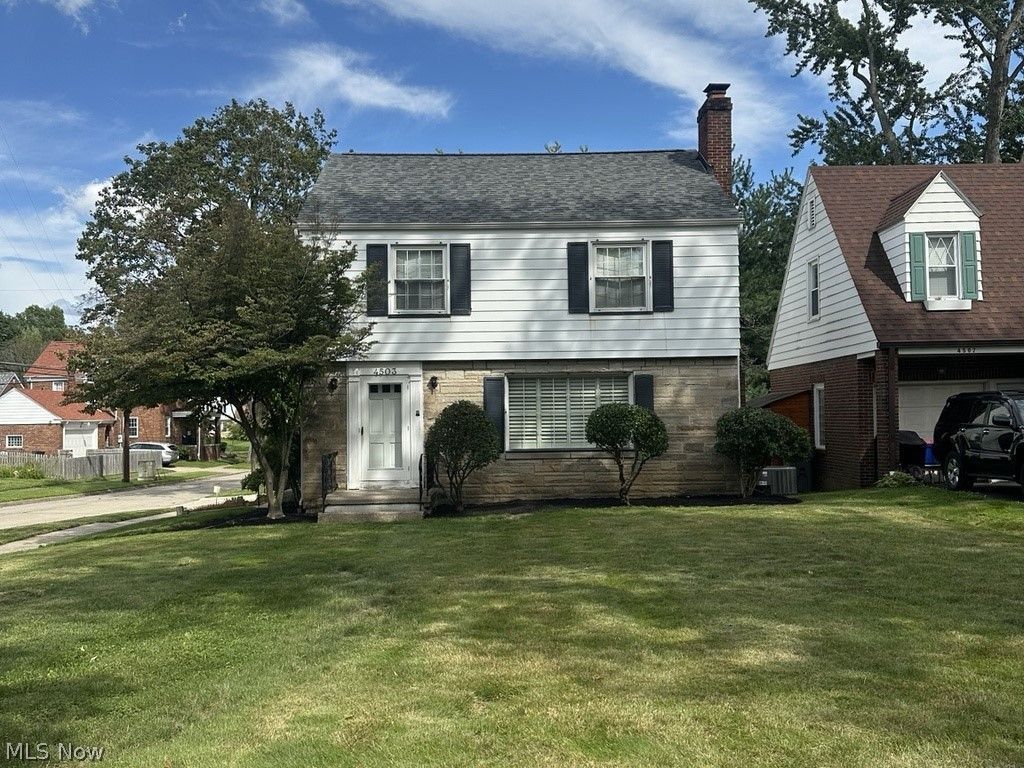
Beautiful, well-maintained two-story home offering plenty of space, character, and storage! Ceramic tile and hardwood flooring flow throughout the home, complemented by custom wooden blinds that add warmth and style. The spacious kitchen provides plenty of room for cooking and entertaining and opens into the dining room, which leads into a large living room featuring a beautiful fireplace. The main floor also includes a convenient half bath and an additional bonus room, perfect for a home office, playroom, or additional living space. Upstairs, you'll find three generously sized bedrooms, all offering abundant closet and storage space, along with a full bathroom. The basement features a finished area with endless possibilities?perfect for a rec room, home gym, hobby space, or additional living area. A two-car garage provides even more storage. Situated on a desirable corner lot with wonderful curb appeal, this home has so much to offer. You won't want to miss this one?schedule your private showing today!
Property Features
Property Type: Residential - Single Family
Basement: Yes
Basement: Partially Finished
Cooling: Central Air
Fireplaces: 1
Garage: 2 car attached
Heating: Forced Air, Gas
Home Style: Conventional
Lot Size: 0.17 Acres
Roof Type: Asphalt, Fiberglass
Stories: 2.0
Taxes: $1,112 / year
Year Built: 1952
Feature Descriptions
Appliances: Dishwasher, Microwave, Range, Refrigerator
Days on Site: 1
Exterior: Aluminum Siding, Brick
Fireplace: Living Room
Laundry: In Basement
Parcel#: 53-197-0-046.00-0
Parking: Attached, Concrete, Driveway, Garage
Sewer: Public Sewer
Water: Public
Local Schools
School District: Youngstown City
Listed By / Shown By
Listed By
Agency Name: Keller Williams Legacy Group Realty
Agency Contact: ericasoldit@yahoo.com, 330-503-5003
Shown By
Agency Title: DeHOFF REALTORS
Agency Phone: 330-499-8153

Estimate Your Payment
Estimated Payment
$ 930.92 per month $786.34 Principal & Interest $92.67 Property Tax $51.92 Homeowner's Insurance
4503 Rush Boulevard | MLS# 5240188
This single family home located at 4503 Rush Boulevard, Youngstown, OH 44512 is currently listed for sale with an asking price of $178,000. This property was built in 1952 and has 3 bedrooms and 1 full and 1 partial baths with 1580 sq. ft. Rush Boulevard is located in the Brockway Williamson Knott Cos subdivision within the Youngstown City school district. Search Brockway Williamson Knott Cos real estate on www.dehoff.com today.