
BEDS3
BATHS1 full 1 partial
SQUARE FEET1,700
MLS#5249253
STATUSActive
PROPERTY TYPEResidential - Single Family
SUBDIVISIONBrownlee Woods
SCHOOLYoungstown City
Property Description
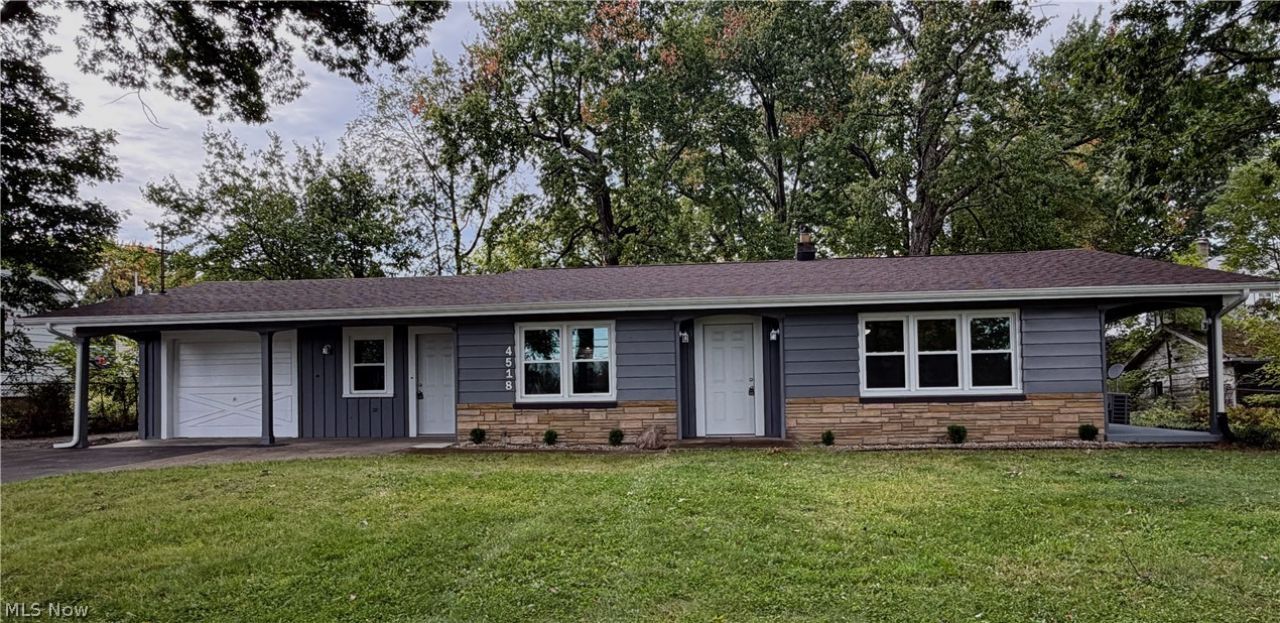
Welcome to 4518 Sheridan Rd, a beautifully updated 3-bedroom, 1.5-bath home offering approximately 1,700 square feet of living space on a spacious 0.46-acre lot. This home features numerous recent improvements, including a new roof, new HVAC system, new windows, and new doors. Inside, you'll find a remodeled kitchen, renovated full bathroom, New flooring Throughout and an updated laundry room with a convenient half bath. Brand new Refrigerator, Microwave and Gas Stove/Oven! Fresh landscaping adds to the home's curb appeal, while the generous yard provides plenty of outdoor space for relaxing, entertaining, gardening, or recreation. An attached 1-car garage offers additional convenience and storage. With many of the major updates already completed, this property offers a great combination of comfort, functionality, and move-in-ready appeal. Conveniently located near shopping, dining, and major roadways. Schedule your private showing today and see everything this updated home has to offer.
Property Features
Property Type: Residential - Single Family
Cooling: Central Air, Ceiling Fan(s)
Fireplaces: 1
Garage: 1 car attached
Heating: Forced Air, Gas
Home Style: Ranch
Lot Size: 0.46 Acres
Roof Type: Asphalt, Fiberglass
Stories: 1.0
Taxes: $851 / year
Year Built: 1951
Feature Descriptions
Appliances: Microwave, Range, Refrigerator
Days on Site: 4
Exterior: Aluminum Siding, Block, Stone, Wood Siding
Fencing: Back Yard, Chain Link
Fireplace: Living Room
Parcel#: 53-194-0-331.00-0
Parking: Attached, Direct Access, Driveway, Garage
Sewer: Public Sewer
Water: Public
Local Schools
School District: Youngstown City
Listed By / Shown By
Listed By
Agency Name: CENTURY 21 Lakeside Realty
Agency Contact: nickphillipsrealtor@gmail.com, 330-272-2061
Shown By
Agency Title: DeHOFF REALTORS
Agency Phone: 330-499-8153

Estimate Your Payment
Estimated Payment
$ 1,055.16 per month $923.28 Principal & Interest $70.92 Property Tax $60.96 Homeowner's Insurance
4518 Sheridan Road S | MLS# 5249253
This single family home located at 4518 Sheridan Road S, Youngstown, OH 44514 is currently listed for sale with an asking price of $209,000. This property was built in 1951 and has 3 bedrooms and 1 full and 1 partial baths with 1700 sq. ft. Sheridan Road S is located in the Brownlee Woods subdivision within the Youngstown City school district. Search Brownlee Woods real estate on www.dehoff.com today.