
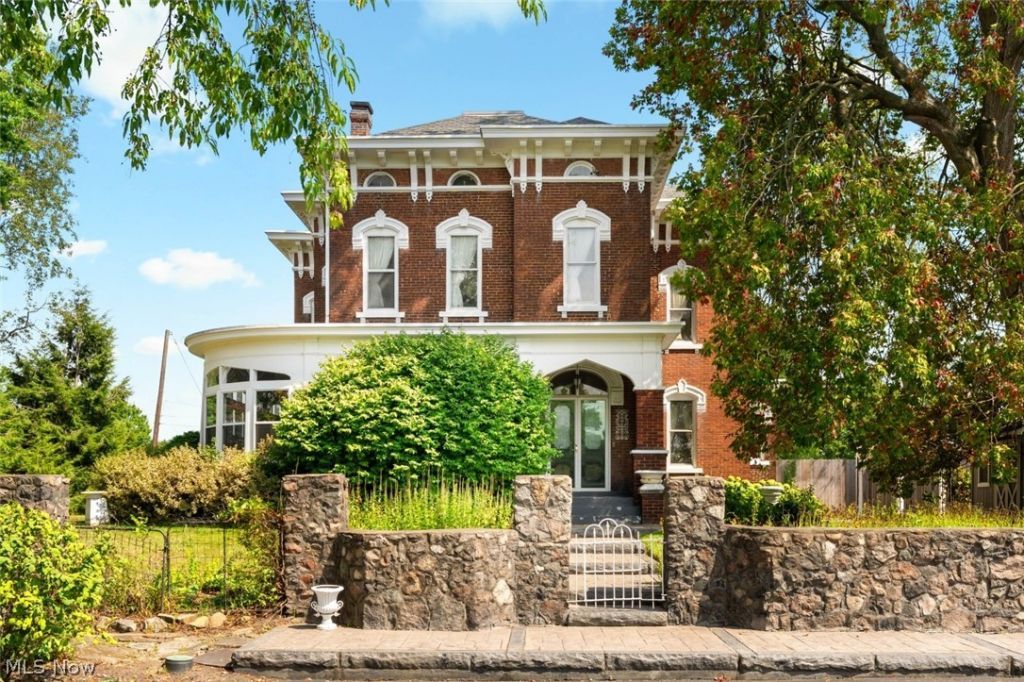
BEDS5
BATHS1 full 2 partial
SQUARE FEET3,686
MLS#5243558
STATUSActive
PROPERTY TYPEResidential - Single Family
SUBDIVISIONWest Manor
SCHOOLPerry Local
Property Description
Built in Victorian 1880. Remodeled for 2026. The neighborhood grew up around it. This is a home you experience. You feel it at the gate, again on the curve of the staircase, and by the new kitchen you're deciding where the coffee goes. Carved in sandstone over the door are the year 1880, and the names Haman and Lidia Bordner. A prominent farming family's home that sat on their 250 acres of what is now West Manor. Five families in 146 years have kept it pristine and even opened it as a museum in the 80s. On the National Register of Historic Places. Ready for the next owner's name. Red brick Italianate under a bracketed cornice, arched hoods over the windows, a curved sunporch wrapping the front corner. Inside, the staircase sweeps up in a true curve, never stained. A 28-foot parlor opens through draped arches hung with draperies originally from the Canton Palace Theater and their original pocket doors to a marble mantel and crystal gasoliers. The sitting room with carved oak overmantel, wainscoting, an original built-in secretary. Chestnut and walnut from the farm's own timber, never painted. And now the modern kitchen, gutted to the walls this year and rebuilt by local tradesmen: custom Thomasville cabinetry in navy with brass pulls, granite, a walnut-topped peninsula over the original brick, iron-bracket shelving, a copper tin ceiling, an antique chandelier. The breakfast room keeps its original floor-to-ceiling built-ins, window seat, and wood stove on a brick hearth. A fieldstone wall stands proud as an electric gate encloses this 0.76 acres on a corner. Hand-dug perennial gardens blooming spring through fall, a gazebo, stamped-concrete patio and walks, a garden shed with a cupola, parking for several cars. Central air throughout (2017), boiler 2015 on three zones, water heater 2023, radon mitigation. Some antique furnishings may stay. No historic restrictions. Perry LSD. Some houses you tour. This one you fall for. Watch the video tour, then come see it.
Property Features
Property Type: Residential - Single Family
Basement: Yes
Basement: Full, Concrete, Walk-Out Access
Cooling: Central Air
Fireplaces: 3
Heating: Gas, Hot Water, Radiator(s), Steam, Zoned
Home Style: Victorian
Lot Size: 0.76 Acres
Roof Type: Asphalt, Membrane, Mixed, Shingle
Stories: 3.0
Taxes: $6,124 / year
Year Built: 1880
Amenities
Bookcases
Built-in Features
Entrance Foyer
Eat-in Kitchen
Granite Counters
High Ceilings
Storage
Natural Woodwork
Garden
Sprinkler/Irrigation
Lighting
Private Yard
Storage
Feature Descriptions
Appliances: Dishwasher, Range, Refrigerator, Water Softener
Exterior: Brick, Plaster
Fencing: Fenced, Full, Perimeter, Wood, Wrought Iron
Fireplace: Family Room, Kitchen, Living Room, Wood Burning, Wood BurningStove
Laundry: In Basement, Lower Level
Lot: Corner Lot, Garden, Gentle Sloping, Landscaped, Few Trees
Parcel#: 04312654
Parking: Additional Parking, Driveway, Electric Gate, Gated, Lighted, Off Street, Paved
Patio/Porch: Covered, Enclosed, Front Porch, Patio, Porch
Sewer: Public Sewer
Water: Public
Window: Drapes, Storm Window(s), Wood Frames
Room Sizes
Bedroom: 13 x 13 Level - Second
Bedroom: 15 x 13 Level - Second
Bedroom: 13 x 13 Level - Second
Bedroom: 18 x 14 Level - Second
Bedroom: 16 x 16 Level - Second
Sunroom: 35 x 21 Level - First
Kitchen: 17 x 8 Level - First
Eat-in Kitchen: 18 x 18 Level - First
Dining Room: 19 x 13 Level - First
Living Room: 28 x 17 Level - First
Entry/ Foyer: 20 x 8 Level - First
Local Schools
School District: Perry Local
Listed By / Shown By
Listed By
Agency Name: Whipple Auction & Realty Inc
Agency Contact: joey@whipplerealestate.com, 330-412-2221
Shown By
Agency Title: DeHOFF REALTORS
Agency Phone: 330-499-8153

Estimate Your Payment
Estimated Payment
$ 2,346.49 per month $1,722.43 Principal & Interest $510.33 Property Tax $113.72 Homeowner's Insurance
4522 7th Street Sw | MLS# 5243558
This single family home located at 4522 7th Street Sw, Canton, OH 44710 is currently listed for sale with an asking price of $389,900. This property was built in 1880 and has 5 bedrooms and 1 full and 2 partial baths with 3686 sq. ft. 7th Street Sw is located in the West Manor subdivision within the Perry Local school district. Search West Manor real estate on www.dehoff.com today.